
Installed roof decking replacement commonly runs $2 to $5 per square foot, with labor alone estimated at $1.50 to $3 per square foot. For a 2,000-square-foot roof, that creates a planning range of roughly $4,000 to $10,000. These figures describe a deck that is still sound when the shingles come off. The final cost often depends on what tear-off reveals: exposed panels may show soft spots that were hidden beneath the shingles.
Angi's sheathing cost data gives a typical roof-sheathing replacement range of $1,900 to $17,000, with an average around $6,400. That wide range covers sheathing jobs with very different scopes. Panel prices alone do not explain the gap; access, tear-off, disposal, fastening, and the amount of concealed rot all affect the estimate.
Table of Contents
- Roof Decking Replacement Cost at a Glance
- What Drives Material and Labor Costs
- Signs of Hidden Decking Damage to Check For
- How Concealed Damage Changes Your Estimate
- Code Rules That Can Raise the Bill
- Three Estimate Scenarios Compared
- Confirm an Itemized Estimate Before You Approve
Roof Decking Replacement Cost at a Glance
In 2026, MyHomePros reported an installed roof-decking replacement range of $2 to $5 per square foot, with labor alone estimated at $1.50 to $3 per square foot. The ordinary case involves failed panels being pulled, new sheathing cut and fastened, and the roof closed back up.
Measure the roof surface, not the house. A 1,600-square-foot ranch with a steep pitch and two dormers can carry more decking than a 2,200-square-foot two-story with a simple hip. The calculation has to run on roof surface area, so ask any contractor quoting per square foot which square footage they measured.
Run the range against a 2,000-square-foot roof surface and you get a planning benchmark of about $4,000 to $10,000. Treat it as a bracket, not a bid. The low end describes a roof where most of the deck is sound and only a handful of panels move. The high end describes full tear-off, upgraded panels, and framing that needed correction.
The same roof lands at very different totals depending on scope.
| Scope | Typical cost | What the figure covers |
|---|---|---|
| Partial redecking, 5 to 10 panels | Several hundred dollars to about $1,500 | Panel cost only; tear-off and mobilization raise the effective price |
| Full redeck, 2,000 sq ft, OSB | $4,000 to $7,000 | About 63 panels, installed |
| Full redeck, 2,000 sq ft, plywood | $5,000 to $10,000 | Same area with plywood panels |
| Planning range, 2,000 sq ft | $4,000 to $10,000 | Applies $2 to $5 per square foot |
| Typical roof sheathing job | $1,900 to $17,000, average about $6,400 | Sheathing work only; moves with roof size and demolition |
Place your own quote against those rows. A figure near the low end usually means partial work or a deck that stayed clean. A figure near the top usually carries full tear-off, structural repair, or an upgraded panel spec. The gap is not sales pressure. It's the distance between what the inspection could see and what the tear-off found.
What Drives Material and Labor Costs
A decking quote is built from more than panel prices. The final cost depends on the amount of sheathing replaced, the work needed to expose and install it, and what the crew must remove and dispose of. The key trade-off is that a lower-cost panel does not necessarily mean a lower installed bill.
A standard 4-by-8-foot panel covers 32 square feet. For a 2,000-square-foot roof, that works out to about 63 panels after rounding up from 62.5. A full redeck of that size is estimated at $4,000 to $7,000 with OSB or $5,000 to $10,000 with plywood, according to Shingles Calculator's decking guide. These totals are useful for comparing materials, but the final bill depends on what tear-off reveals.
The five factors below explain why two quotes for the same house can differ.
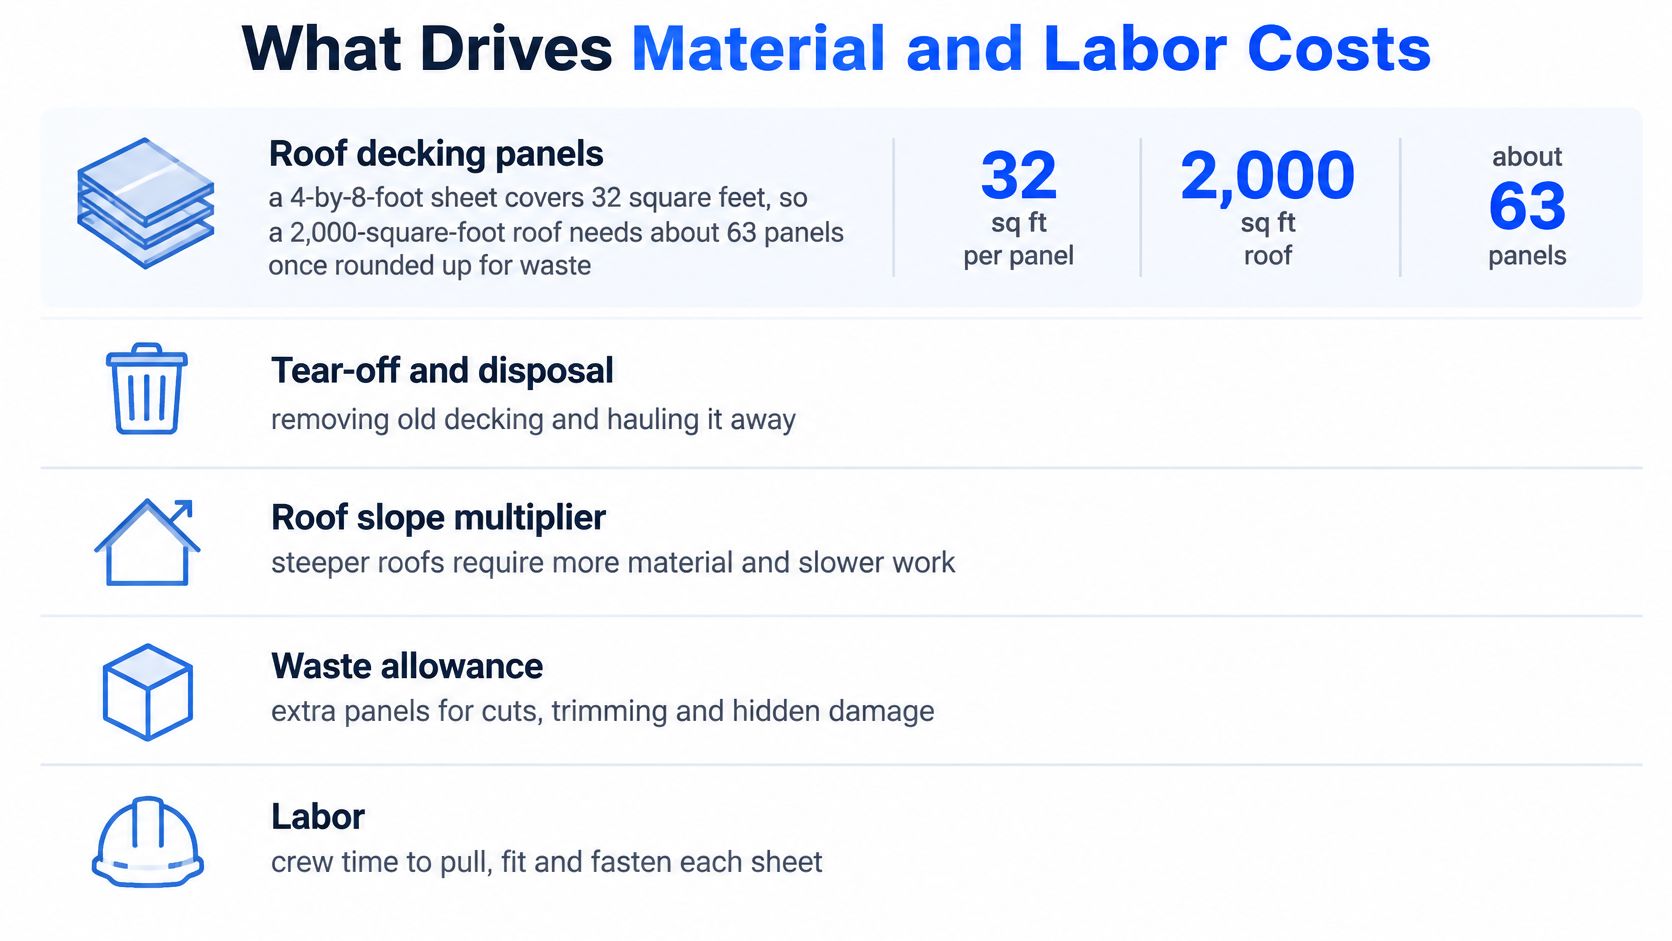
Material is only one part of the installed cost. Material-only 7/16-inch OSB runs about $12.58 per 4-by-8 sheet, while installed replacement is commonly estimated at $50 to $100 per sheet, according to The Roofing Brief. The difference reflects labor and related work, including fastening, underlayment, and debris handling.
Hourly labor is estimated at $45 to $75, before materials and disposal, in HomeGuide's decking cost breakdown. When comparing OSB and plywood bids, check whether the quoted scope is the same. A small difference in material price can matter less than whether both estimates include the same installation and removal work.
Partial replacement often costs more per panel. Replacing 5 to 10 panels may have a nominal panel-based cost of several hundred dollars to about $1,500, but localized work still requires mobilization, removal and reinstallation of surrounding shingles, and debris hauling. The cost per panel can therefore exceed the rate for a full redeck.
| Line item | Typical figure | What to check on the quote |
|---|---|---|
| Labor | $45 to $75 per hour | Whether removal and reinstallation are included |
| OSB panels, 7/16-inch | Material-only about $12.58 per sheet; installed $50 to $100 per sheet | Whether cutting, fitting and nailing are included |
| Disposal | Priced per load and rarely itemized | Whether removal and haul-away of damaged panels are listed |
Compare scope before comparing prices. If one bid includes disposal and the other does not, the lower sheet price may still produce the higher project total. Check the quote for panel count, installation, tear-off and haul-away so you can see what the final price covers.
Signs of Hidden Decking Damage to Check For
A stained ceiling can mark the start of a leak, not the edge of the damage. Roof decking often stays hidden until the shingles come off, so signs inside the attic can help identify areas that need professional inspection.
What you can check from inside
Use a flashlight to inspect the underside of the sheathing from the attic. Dark, swollen or delaminating panels can indicate moisture or poor ventilation. Ceiling stains near eaves, valleys or vents may point to water entering around flashing or roof penetrations, but the stain alone cannot show how far moisture has spread.
Tracing the leak to its source is part of water damage roof repair. Check the nearby sheathing from inside where it is safely accessible, and leave roof-surface testing to a professional crew.
What a professional should check on the roof
Do not walk on the roof to test for soft spots. Weakened sheathing can give way, creating a fall or collapse hazard. A roofing professional can assess soft or spongy areas, dips and sags, and check whether damage appears limited to the panels or may involve the framing.
The distinction that affects the scope: worn shingles are a surface issue. A panel that cannot hold a nail may need replacement because the roofing above it needs a solid fastening surface.
Granule loss is not, by itself, evidence of damaged decking. Bald shingle spots or granules in the gutter can indicate aging shingles while the deck remains sound. Ohio guidance says asphalt shingles must be fastened to a solidly sheathed deck; damaged sheathing that cannot hold nails must be covered or replaced (Kettering residential reroofing guide). Replacing structural sheathing, rafters or trusses may also require plan approval or a building permit, even when ordinary shingle replacement does not.
| Symptom | Likely cause | Effect on the estimate |
|---|---|---|
| Soft or spongy areas identified by a professional | Water-softened or rotted sheathing | Panel replacement may be needed; allow for added panels if more damage appears |
| Dips or sags along a rafter line | Possible structural deterioration or long-term water damage | The scope may extend to rafter or truss repair |
| Ceiling stains near eaves, valleys or vents | Moisture near flashing or penetrations | Check surrounding areas, not only the visible stain |
| Nails that pull through or will not hold | Damaged, undersized or poorly fastened decking | Additional fastening or deck replacement may be needed |
| Dark, swollen or delaminating attic panels | Moisture or poor ventilation | Decking work may be needed; ventilation may also need attention |
| Granule loss and bald spots, with granules in gutters | Aging shingles, not necessarily damaged decking | Shingles may need replacement while the deck remains sound |
Water can travel along a panel before it appears as a ceiling stain, so the visible mark may not match the damaged area. During a free inspection, HIBCO Roof assesses storm, hail and wind damage, as well as roof leaks. Ask the roofing professional to explain what the inspection found and how each finding affects the proposed scope.
How Concealed Damage Changes Your Estimate
The deck only becomes a number once the shingles are off.
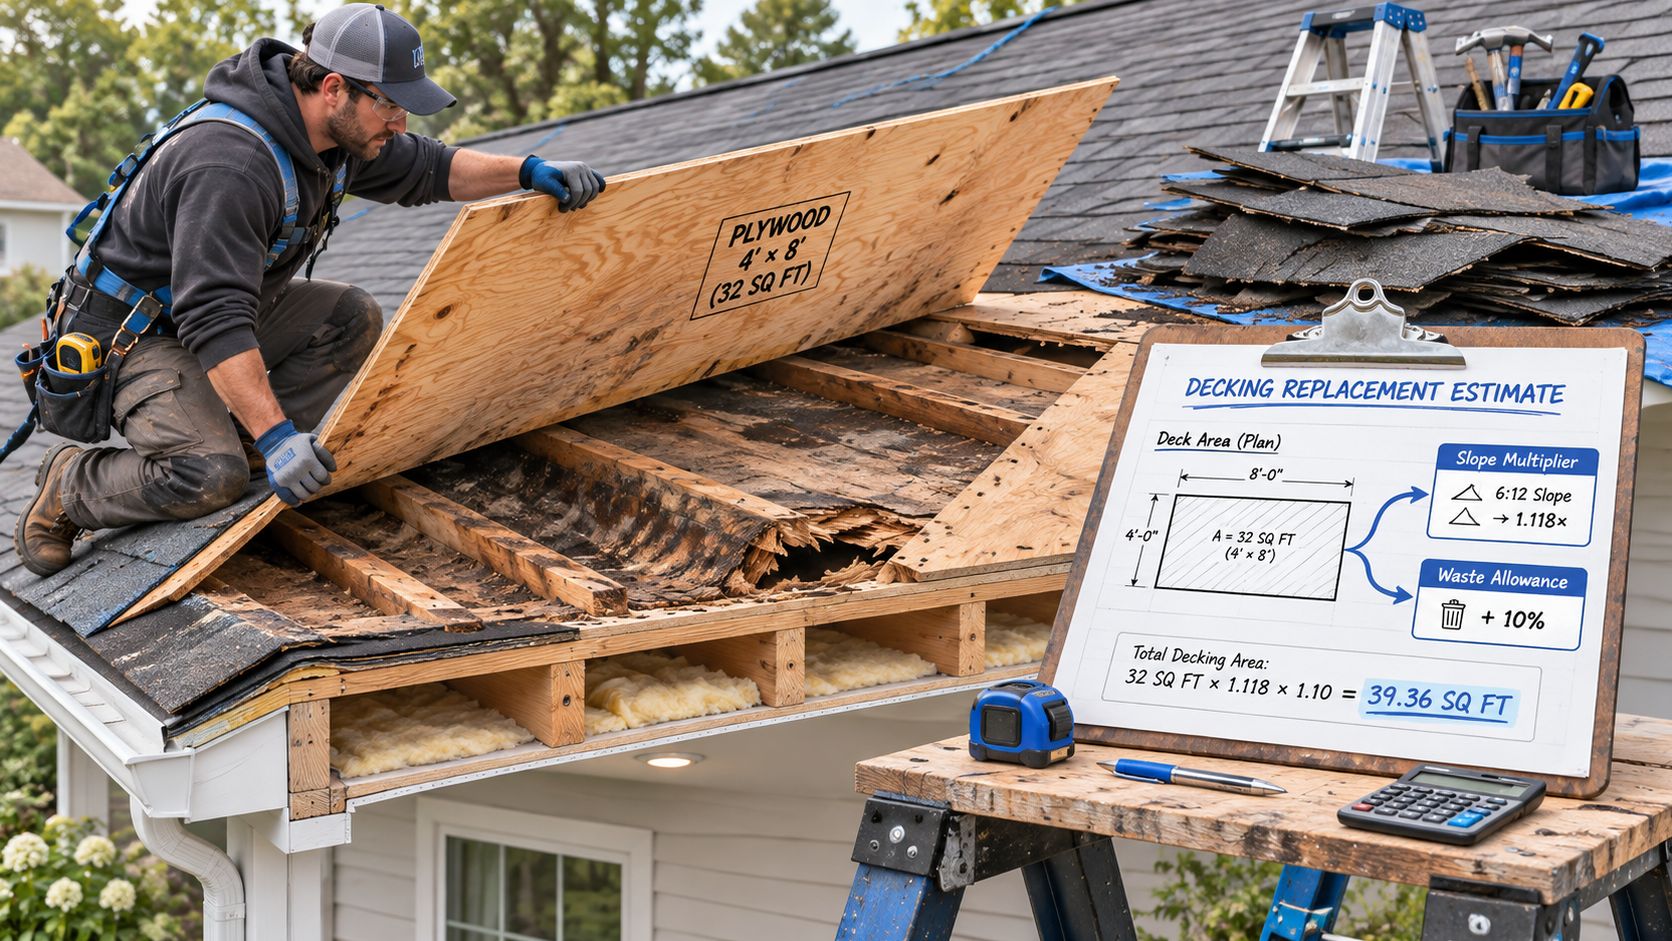
A decking estimate should be built as a system of measurable pieces, not as a single shingle-replacement allowance. RSMeans 2026 residential cost data treats residential sheathing as its own unit-price category, which confirms deck work is priced separately from the finish roofing and has to be measured on its own.
Build the quantity before you build the price
The method is straightforward. Take the roof's plan area, apply the slope multiplier, add a waste allowance, then add a localized replacement allowance for the spots most likely to be wet. What you can't do is let a visible leak set the quantity. Prolonged moisture causes concealed rot around eaves, valleys, penetrations and any part of the assembly that ventilates poorly, and the stain on the ceiling tells you almost nothing about how far it spread.
Split confirmed work from contingency
A written proposal should separate the two. Confirmed replacement covers panels the inspection found soft or damaged. Contingency is a unit price per extra panel discovered after tear-off. That structure is what keeps a mid-job discovery from becoming an open-ended change order.
Say a bid prices panels for the whole 2,000 square feet and tear-off reveals rot on eight more around a valley. With a stated per-panel price, you pay the agreed rate for eight panels. Without one, you're negotiating on a roof that's already open.
The clause that protects you: a fixed price per additional panel with materials and labor included, photo documentation before installation, and a call before the count passes an agreed threshold.
A low bid that excludes disposal, fastening or substrate correction isn't comparable to a complete proposal, and comparing them wastes the homeowner's bargaining position. Documented contingencies also carry the insurance file, because an adjuster can see exactly what was found, where it was found, and when.
Code Rules That Can Raise the Bill
Decking costs can rise when the replacement must meet code requirements for removal, panel specifications, fastening, and support. The panel price is only part of the estimate; what the local code requires after tear-off can add labor and materials.
Tear-off runs to the deck
FEMA's compilation of 2021 International Existing Building Code wind provisions states that roof replacement must include removing existing roof-covering layers down to the roof deck. For one- and two-family dwellings, fastening must follow the applicable provisions for the existing construction.
For older plank roofs, the provisions set a fastening standard: sawn-lumber or wood-plank decking up to 12 inches wide is sufficiently connected when each framing member it crosses has at least two minimum-size 8d nails. Fewer or smaller fasteners mean additional fastening may be required to meet that standard. On a plank roof, this can add nailing time, fasteners, and labor to the estimate.
Specification decides the labor
FEMA 499 identifies OSB or plywood as acceptable sheathing, recommends Exposure 1 or better panels, references 15/32-inch or thicker material in high-wind applications, and notes that unsupported panel edges may require blocking (FEMA 499). It also describes minimum fastening, including 8d nails for sheathing and deformed-shank nails near ridges, gables, and eaves where wind loads concentrate.
Panel thickness, edge blocking, and fastener type affect both material and labor. Ask the contractor to specify the panel thickness, grade, and fastening schedule in writing. A proposal that says only “plywood or OSB” leaves the scope unclear, making it harder to compare bids or identify which requirements are included.
A useful specification names the panel type, thickness, grade, and nail schedule.
Three questions that settle the scope
- Which local code and building department criteria apply? Ask the contractor in writing which criteria will be used to judge deck adequacy and which building official or inspector will make that determination.
- Does the building department need to inspect the work? Confirm whether an inspection is required before the crew starts, rather than after tear-off.
- Which upgrades are code-required and which are optional? Ask for the two categories to be listed separately so you can see what the estimate requires and what it recommends.
Three Estimate Scenarios Compared
Numbers on a page get clearer when you attach them to a roof. Here are the three shapes a decking estimate usually takes.
Case one, the partial redeck found mid-job. Five to 10 panels come up soft during shingle work. The panel-based cost lands somewhere between several hundred dollars and about $1,500, and then the extras arrive: the crew removes and reinstalls the surrounding roofing, mobilizes for a small scope, and adds disposal and permit costs on top. The driver here is mobilization, not material. Confirm before approving that the per-panel price is fixed and includes removal and reinstallation of the shingles above it.
Case two, the clean full reroof. A 2,000-square-foot roof with sound sheathing, where the decking portion sits in the $4,000 to $7,000 OSB band or the $5,000 to $10,000 plywood band with tear-off and disposal inside those totals. Decking is only part of the check, though. The U.S. median reported by homeowners for a contractor-performed roof replacement was $11,965 in 2025 dollars, according to American Housing Survey figures cited by Calcatrice. Confirm that the shingle, underlayment, flashing and ventilation lines are all present and that the decking line isn't absorbing them.
Case three, the structural surprise. Rot turns up at the eaves and in a valley, and a rafter has lost enough section that it needs sistering. At that point the job stops being a decking job. The scope shifts from panels to framing, and the estimate has to be rebuilt around structural repair, engineering judgment, and probably a permit. What you should confirm here is who defines the repair scope and how the work gets inspected afterward.
The comparison is the point. Case one is a price built on mobilization, case two is a price built on area, and case three is a price built on structure. Only one of the three is predictable from the driveway.
Confirm an Itemized Estimate Before You Approve
The decking line is often provisional: the final quantity may not be clear until the shingles are removed. Before approving the job, ask for a written estimate that separates the work already confirmed from any allowance for additional panels. It should identify panel quantity, material grade and thickness, removal, disposal, fasteners, underlayment, ice-and-water protection, flashing, structural repairs, permits and taxes. A blended total shows the price, but not what it covers.
- Ask how suspected damage will be assessed. An inspection can identify concerns, but concealed sheathing damage may only become visible after tear-off. Ask how the contractor will document newly exposed damage before proceeding.
- Get the price for additional panels in writing. A stated unit price makes it easier to understand how the total changes if tear-off reveals more damaged decking than expected.
- Separate confirmed replacement from contingency. The estimate should distinguish panels already included in the scope from possible additional work.
- Compare bids on the same scope. Check that each includes removal, disposal and fastening, as well as the listed roofing components.
- Clarify permits and plan review. Requirements can depend on whether the work is limited to sheathing or includes structural repairs.
- Set approval terms for concealed damage. Agree in writing on how the contractor will present added work and obtain approval before proceeding.
Estimating tools can help contractors measure sheathing, tear-off and disposal rather than rely on a rounded allowance. Exayard roofing estimating software is designed for line-item estimates, so look for that level of detail in the proposal.
A useful estimate also makes the repair-versus-replacement decision clear. HIBCO Roof says it will explain when a roof can be repaired and when replacement is the better long-term investment. For guidance on comparing contractors, read how to choose a roofing contractor.
HIBCO ROOF LLC offers free roof inspections and no-obligation estimates to homeowners in Columbus and central Ohio. For roof replacement, it installs Owens Corning Total Protection Systems, and says when repair is the better option. Contact HIBCO ROOF LLC to arrange a free inspection and estimate.
Before signing, ask which costs are confirmed, which depend on what tear-off reveals, and what would indicate a larger structural repair.