
Most homeowners get the wrong answer on a metal roof over shingles because they ask the wrong question. The issue isn't whether metal can go on top of old shingles, because it often can. The actual question is whether your roof is a clean, code-compliant recovery assembly or a hidden repair bill dressed up as a shortcut.
A contractor who skips over the deck, the layer count, the ventilation path, and the warranty language is selling speed, not a solution. On the right house, a metal overlay is a smart long-life upgrade. On the wrong house, it's a bad gamble that can trap rot, distort panels, and create inspection trouble later.
Table of Contents
- Why the Metal Over Shingles Question Is Harder Than It Looks
- What a Metal Over Shingles Assembly Actually Is
- The Structural and Code Gates That Decide an Overlay
- Overlay Versus Full Tear Off Side by Side
- A Realistic Walk Through a Columbus Overlay Project
- The Cost Story Over 25 to 30 Years
- Inspection Checklist and Questions for Your Contractor
Why the Metal Over Shingles Question Is Harder Than It Looks
The cheap-answer version of this topic says metal over shingles saves money because you skip tear-off. That is too simple. The upfront price gap is real, since market guides put a standing seam metal roof at about $9.50–$16.00 per square foot installed and architectural asphalt shingles at about $4.50–$8.50 per square foot, so metal often runs about 2 to 2.5 times more upfront.
Your existing roof is the real variable
Homeowners are not choosing a material in a vacuum. They are deciding whether the roof already on the house can safely accept another system on top of it. That is why the existing deck, shingle condition, and fastening surface matter more than a glossy product brochure.
Practical rule: If the roof is not sound before the metal goes on, the overlay just hides the problem.
That is the part most sales pitches skip. A roof can look serviceable from the driveway and still fail the moment a contractor checks for soft decking, trapped moisture, or a second hidden shingle layer. When that happens, the savings disappear fast because the job turns into a teardown anyway.
Four gates control the outcome
The decision usually comes down to four gates, structural, code, warranty, and cost. If the roof deck is compromised, the overlay is the wrong move. If the layer count is already maxed out, the project may not pass local requirements. If the manufacturer will not stand behind the assembly, the homeowner is carrying all the risk.
Deck condition drives more of the decision than many might expect. Before any overlay goes on, the contractor should check for rot, soft spots, loose sheathing, and moisture-related damage, and the homeowner should treat roof deck protection guidance as part of that conversation, not an afterthought.
A metal roof over shingles is a different assembly that must be justified house by house. That means the right answer on one property can be a full tear-off on the next one down the street.
What a Metal Over Shingles Assembly Actually Is
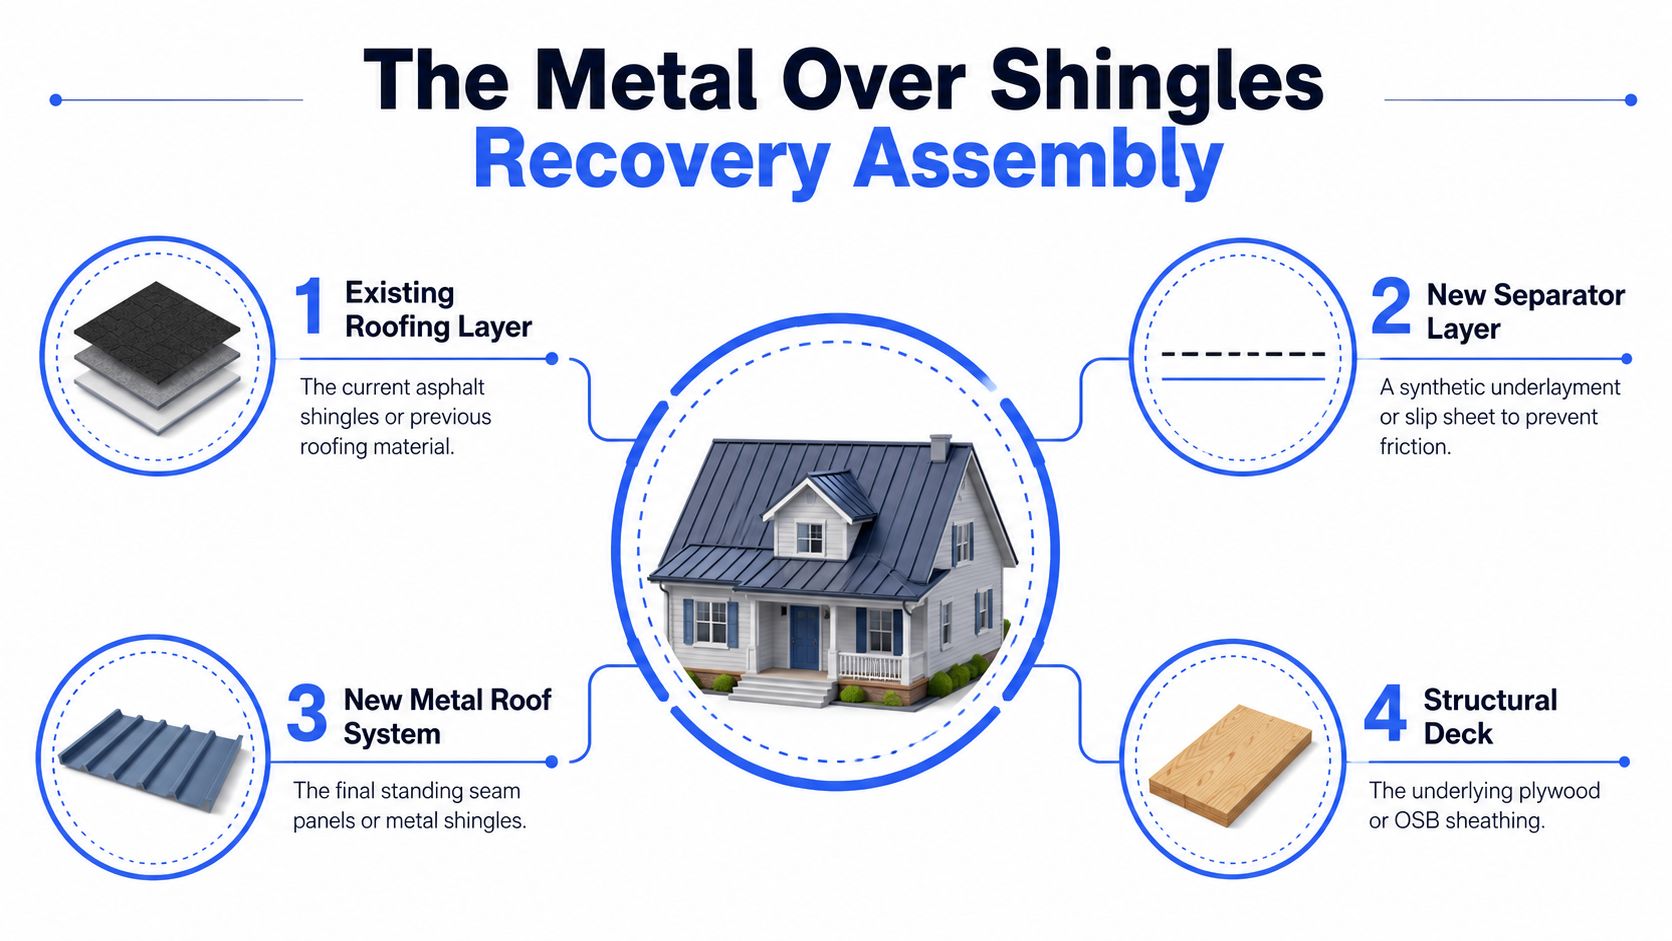
A proper overlay is a recovery assembly, not a bare-metal drop-in. That means the new roof is built over the old one with a defined separation strategy, and the old shingles remain part of the stack instead of being stripped off. The assembly needs to manage friction, drainage, and airflow, not just cover the surface.
Layer by layer, from the deck up
Start with the structural deck, usually plywood or OSB, which has to be sound before anything else goes on. On top of the existing shingles, contractors may add a new separator layer, such as a synthetic underlayment or slip sheet, to reduce abrasion and help the metal move without grinding against the old roof. Above that comes the new metal roof system, which can be standing seam panels or metal shingles.
The most important variation is the use of battens or purlins. Neutral installation guidance says they're commonly used to create a flat, ventilated plane and can be shimmed to correct wavy or out-of-plane areas before the panels are installed (Metal Panels Inc. recovery guidance). That matters because old shingles are rarely perfectly flat, and metal telegraphs defects quickly.
The roof-covering detail work matters too. Installation guidance for metal-over-shingle systems often calls for panel overlaps around 1 to 2 inches and ridge-cap overlaps of at least 6 inches to keep water shedding cleanly (TopTier Metals installation guidance).
Slip sheets and direct-over are not the same thing
A slip sheet is a low-friction separator. It doesn't create structure the way battens do, so it won't correct a crooked roof plane. That's why some contractors refuse direct-over work and insist on battens or purlins instead. They're not being dramatic, they're trying to control movement, ventilation, and the finish quality of the roof.
For a homeowner, the main takeaway is straightforward. If a contractor can't explain what sits between the old shingles and the new metal, they probably haven't thought through the whole assembly. The terminology matters because the layers determine whether the roof performs or becomes a costly compromise.
For a clear visual on roof-deck protection and related assembly choices, this roof deck protection guide is worth reviewing before you approve any overlay.
The Structural and Code Gates That Decide an Overlay
The code issue isn't just “metal allowed or not.” It's whether the whole covering system meets the conditions for a safe reroof. A sound-looking roof can still fail this check if the deck is soft, the layer count is too high, or the underlayment and slope details don't line up with the required assembly.
Start with the deck and the layer count
A contractor should treat roof deck soundness as paramount. Deteriorated framing, soft sheathing, or rotten areas are reasons to stop and repair first, not to bury the problem under new panels. Metal-over-shingle guidance also commonly allows only one existing layer of asphalt shingles, and one source says if a home already has two layers, at least one layer has to come off before metal goes on because many jurisdictions cap total roofing layers at two (HomeStyler metal over shingles guidance, DML USA layer-limit guidance).
If the roof already has two layers, stop there. An overlay isn't a clever exception, it's usually a code problem.
Underlayment and slope are the quiet deal breakers
Model-code guidance for roof coverings places real weight on the underlayment layer and slope-specific installation details. The cited code reference includes requirements like 19-inch starter strips, 36-inch sheets, 2-inch laps, 4-inch end laps, and 6-foot offsets in low-slope conditions (up.codes roof-covering requirements). That kind of detail is why a good contractor checks the roof, not just the metal panel brochure.
Ventilation has to be handled at the same time. Battens, purlins, soffit flow, and ridge exhaust all affect whether moisture can escape or gets trapped in the assembly. The practical issue isn't academic, because hidden moisture is exactly what shortens the life of an overlay and turns a clean install into a rot repair later.
What should get documented before work starts
- Deck integrity: The sheathing must be solid, with no soft spots or rot.
- Layer count: The roof can't already exceed local limits on total layers.
- Underlayment plan: The installer should show how the new moisture-control layer will be handled.
- Slope compatibility: The metal system has to match the roof pitch and the manufacturer's requirements.
- Vent path: Intake and exhaust need to stay open, especially if battens are part of the build.
A good contractor documents these items before the crew unloads panels. If they don't, you're not buying a controlled roofing assembly, you're hoping for the best.
Overlay Versus Full Tear Off Side by Side
The right choice comes down to the house, not the sales pitch. A metal roof over shingles makes sense when the deck is sound, the roof has only one existing layer, and the homeowner plans to stay long enough to benefit from the longer service life. A full tear-off wins when the roof is tired, the deck needs a real inspection, or the existing layers already create a compliance problem.
Cost depends on the time horizon, and that is where the overlay pitch gets interesting. A 2026 comparison says a metal roof can cost $5,000–$12,000 less than asphalt shingles over 25 years when replacement, maintenance, energy savings, and possible insurance discounts are included. That matters because metal commonly lasts 40–80 years, while typical asphalt shingles are often cited at about 20 years (RoofVista roofing materials comparison; RoofVista metal roof vs shingles guide).
Overlay versus tear off quick comparison
| Factor | Metal Over Shingles | Full Tear Off to Deck |
|---|---|---|
| Upfront cost | Higher than shingles, but avoids tear-off labor | Usually higher than overlay because removal adds work |
| Roof inspection | Limited deck visibility | Full deck inspection possible |
| Code risk | Higher if layer count or slope is wrong | Lower, because the deck is exposed and corrected first |
| Warranty risk | Can be reduced if the existing roof is unsuitable | Usually cleaner for manufacturer coverage |
| Lifespan planning | Best when the roof is sound and the homeowner will stay put | Best when hidden problems or age make a clean reset smarter |
Insurance discounts are another factor. Industry guides commonly report discounts in the 5–35% range depending on state and policy, and another guide notes 5–20% discounts in many states. I would not build the whole decision on insurance, but it can close part of the gap on a roof that already qualifies for metal.
Use the roof condition to make the call
A roof that is close to end-of-life but still structurally sound is a candidate for overlay. A roof with suspicious decking, curled shingles, or multiple layers should go straight to tear-off. The homeowner's holding period matters too, because a longer stay in the house gives the metal roof more time to earn back its higher initial price.
For homeowners comparing the two paths, this overlay guide is a useful companion before you sign a contract.
A Realistic Walk Through a Columbus Overlay Project
A Columbus homeowner with one layer of 18-year-old architectural shingles calls for an inspection because the roof is tired but not leaking. The deck looks sound from the attic, the home has no obvious sagging, and the owner expects to stay in the house for another couple of decades. That's the kind of case where an overlay can be worth discussing.
The first move is inspection, not pricing. A contractor checks the attic for moisture staining, confirms the shingle count, and looks for soft areas in the deck near valleys, vents, and penetrations. If the deck feels solid and the layers are within local limits, the conversation can move to assembly design instead of rescue work.
The contractor quote should answer specific questions
The homeowner should ask what gets installed between the old shingles and the new metal, whether the system uses battens or a slip sheet, and which fasteners the manufacturer approves. If the contractor can't give a clear answer, the quote is too vague. That same discipline is why homeowners should read a contractor-selection checklist like this guide to choosing a roofing contractor before they compare bids.
Good sign: The crew can explain the fastening pattern, ventilation path, and flashing plan without improvising on site.
What a solid project flow looks like
- Permit check first. The contractor confirms the local overlay rules before the schedule gets locked.
- Ventilation decision next. Battens are chosen when the roof needs a flatter, vented plane instead of a simple separator layer.
- Panel day is organized. Once prep is complete, installation can move quickly, often in a single day on a straightforward roof.
- Cleanup and paperwork matter. Debris removal, final flashing checks, and warranty handoff close the job properly.
The homeowner's role is simple, but important. They should verify that the crew is documented, insured, and experienced with overlay assemblies, not just standard tear-offs. HIBCO ROOF LLC is one local contractor that handles roof replacement work and can inspect a Columbus-area roof before anyone commits to a recovery or a full replacement.
A good overlay project feels calm. The contractor explains the choices, the deck is checked from inside and outside, and nobody discovers a surprise after the metal is already on the roof.
The Cost Story Over 25 to 30 Years
The first invoice is the wrong place to stop reading. A roof is a long-horizon purchase, and metal only makes sense if you compare the whole ownership cycle, not just install day. On the right house, that is where metal starts to make financial sense.
Upfront cost versus the cost of doing it twice
The upfront price gap is real. Standing seam metal usually costs more than architectural asphalt shingles at the start, so the sticker shock is no surprise. That gap is only part of the story, because a metal system often avoids another full roof replacement within the same period.
That is the part homeowners miss. If you are planning to stay in the house, a roof that does not need to be torn off and replaced as often changes the budget picture in a real way. It also changes how you should compare bids, which is why a homeowner should read a roofing contractor selection guide before choosing the lowest number.
Energy savings matter more on the right house
Cooling costs can move the needle, but only if the roof assembly is built to reflect heat and vent properly. A bare metal panel over a bad deck, with poor airflow underneath, does not deliver the same result as a well-planned assembly. That is why battens, slip sheets, and ventilation details matter just as much as the panel type.
Insurance can help too, but do not bank on it as the main reason to buy metal. Discounts vary by carrier and by location, and they should be treated as a bonus, not the foundation of the decision. If your contractor promises savings without showing the assembly details, that is a red flag.
The hidden cost is installation quality
The long-term math falls apart when the roof is installed wrong. A weak deck, sloppy flashing, or a bad overlay decision can wipe out the savings people expect from metal. That is why the inspection trail matters, and why homeowners should ask for documentation, photos, and clear answers before the crew starts.
If you want the job to hold up over time, ask the contractor to explain the fastening pattern, the ventilation path, and the flashing plan in plain language. A contractor who cannot do that is not ready for your roof, and you should return to a checklist for choosing a roofing contractor before you sign anything.
For homeowners who want the process recorded properly, the videos on inspection test plans are a useful reference for how good project documentation should look. That kind of discipline is what keeps the roof from becoming an expensive repair later.
A metal roof is not automatically the cheaper option. It becomes the smarter option when the assembly is sound, the deck is fit for the work, and the contractor is treating the roof like a system instead of a quick cover-up.
Inspection Checklist and Questions for Your Contractor
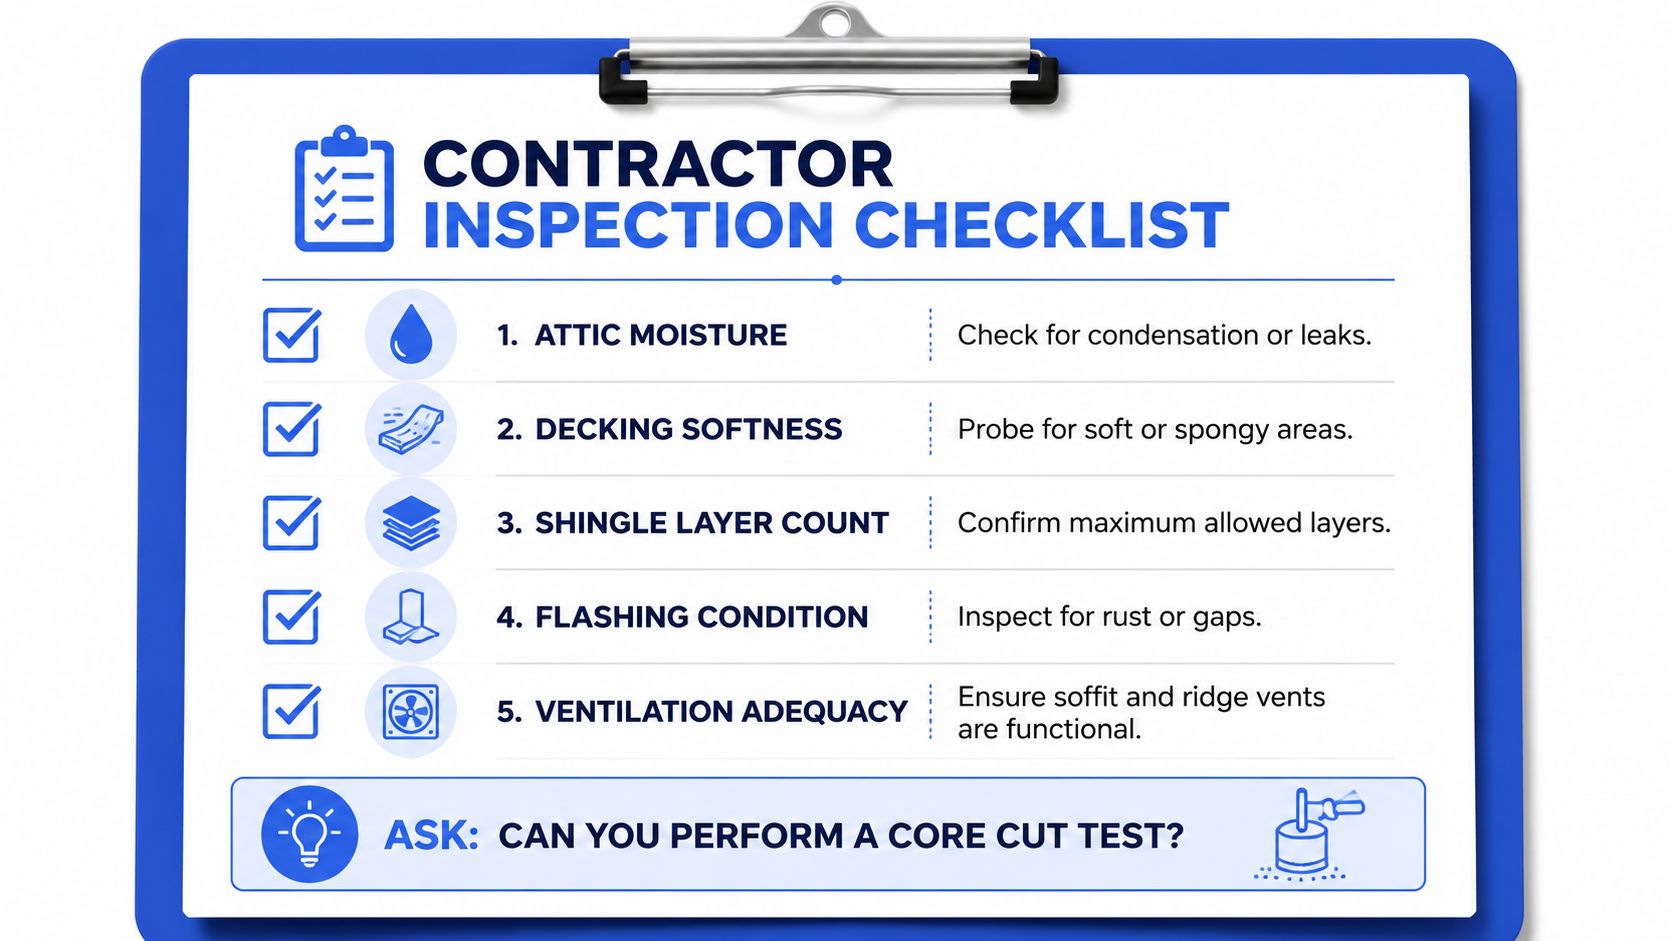
A homeowner can spot a bad overlay candidate before any money changes hands. Go into the attic, look for water staining or daylight where there shouldn't be any, and press gently at suspicious spots in the sheathing. Outside, count the layers, look for curled shingles, and inspect flashing around chimneys, valleys, and vents.
Use this checklist before you approve a quote
- Attic moisture: Look for staining, damp insulation, or condensation.
- Decking softness: Probe for spongy areas that suggest rot or delamination.
- Shingle layer count: Confirm the roof hasn't already hit the local maximum.
- Flashing condition: Check for rust, gaps, or bent metal around penetrations.
- Ventilation adequacy: Make sure soffit and ridge vents are open and functional.
Ask these questions before you sign
- Licensing and insurance: Are you licensed and insured for this work?
- Assembly details: Will you use battens, purlins, a slip sheet, or a direct-over method?
- Deck documentation: How are you recording the deck condition before install?
- Fastener schedule: Which fasteners and spacing does the manufacturer approve?
- Warranty terms: Does the overlay change the material warranty?
For a deeper look at how crews verify work on the job, Ontrax's videos on inspection test plans are a practical reference on documenting quality instead of guessing. If a contractor refuses permit checks, won't talk about manufacturer compatibility, or brushes off hidden rot, walk away.
If you want a local inspection, a written estimate, and a straight answer on whether your roof should be overlaid or torn off, talk to HIBCO ROOF LLC. They offer roof inspections and replacement work for Columbus-area homeowners, and they can tell you whether your roof is a candidate for a metal recovery assembly or needs a full reset first.