On an August afternoon in Columbus, the upstairs hallway can feel noticeably warmer than the first floor. Near the master closet, you may even notice a faint damp smell. Open the attic hatch and the reason starts to take shape: loose-fill insulation covers the ceiling, a cardboard baffle sits near the eave, dark openings appear along the soffit, a bathroom vent pipe rises through the space, and plywood decking forms the roof above.
That attic isn't dead air. It's a working chamber that should draw air in at the eaves and release it near the ridge. A soffit ventilation system supplies the intake side, but it only works when insulation, baffles, exhaust vents, and moisture control all cooperate.
Table of Contents
- A Quick Look Above Your Ceiling
- What a Soffit Ventilation System Actually Does
- Types of Soffit Vents and How They Differ
- Balanced Intake and Exhaust the 50/50 Rule
- Warning Signs Your Attic Is Not Breathing
- Does More Ventilation Always Mean Better Performance
- Maintenance and Inspection Checklist
- Putting It Together for Your Home
A Quick Look Above Your Ceiling
Stand at the access hatch with a flashlight and look toward the roof edge. The ceiling joists support the insulation below you, while the tops of the bedroom walls form the lower boundaries of the attic. At the eaves, a cardboard or foam baffle should preserve a narrow channel between the insulation and the plywood roof deck.
That channel matters. It gives outdoor air a clear route from the dark openings in the soffit, along the underside of the decking, and upward toward a ridge vent or another high exhaust opening. If loose-fill insulation has spilled into that route, the soffit may look ventilated from outside while delivering very little usable intake.
What you may see from the hatch
- Loose-fill insulation: This covers the ceiling plane and should not bury the eave openings.
- A baffle at each rafter bay: The baffle keeps insulation away from the intake path.
- Soffit openings: These may appear as continuous strips, perforated aluminum panels, or individual rectangular vents.
- A bathroom vent pipe: This should discharge outdoors through an approved termination, not into the attic.
- Plywood decking: Rust marks, dark staining, or damp surfaces beneath it deserve closer attention.
Don't step onto the insulation unless you can clearly identify safe framing or decking. A misplaced foot can damage the ceiling below, and hidden electrical wiring or unstable areas make attic work riskier than it looks.
Practical rule: Start with what you can see from the hatch. Confirm the intake path before assuming the roof needs more vents.
The rest of the inspection is a simple question asked repeatedly: where does air enter, how does it travel, and where does it leave? That same airflow path also affects winter moisture and ice-dam conditions, which is why homeowners often connect ventilation concerns with ice dam repairs.
What a Soffit Ventilation System Actually Does
A soffit ventilation system is the intake half of an attic ventilation assembly. It sits in the underside of the roof overhang, where the eave provides a low entry point for outdoor air.
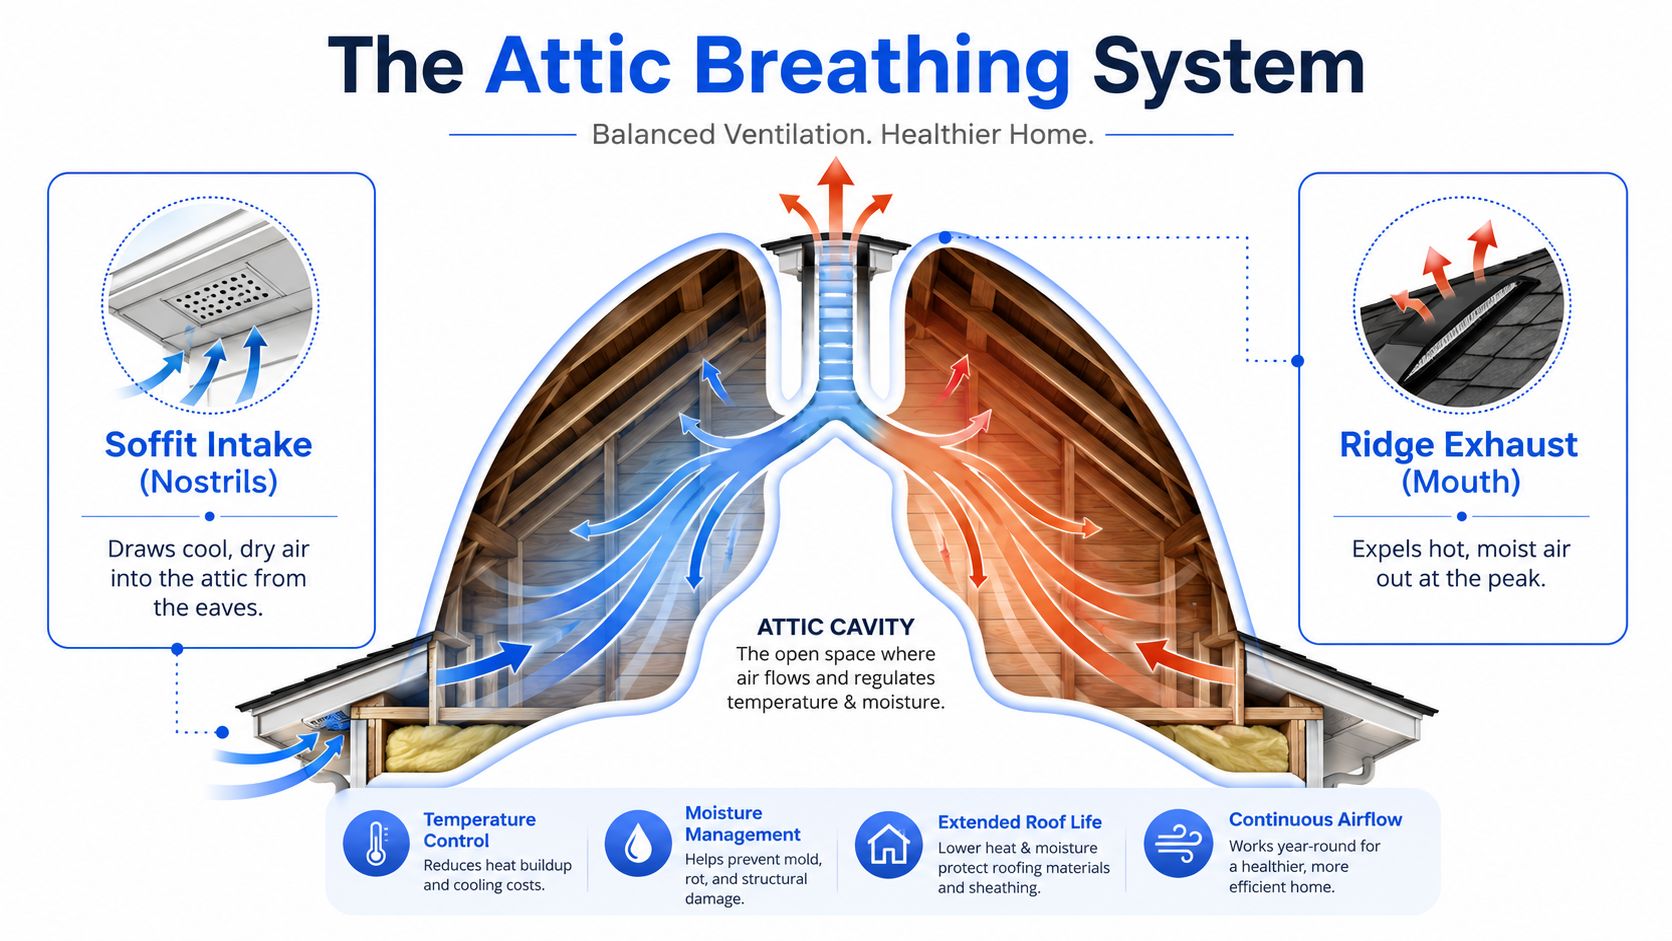
A useful analogy is the human respiratory system. The soffits act like the nostrils, the attic cavity acts like the chest, and the ridge vent acts like the mouth. Cooler outdoor air enters low, moves through the rafter bays, and helps carry heat and moisture toward the upper exhaust opening.
The placement below the insulation line is deliberate. Air entering above the insulation may disturb the insulation surface, create uneven temperatures, or fail to sweep the full roof deck. A properly installed baffle directs incoming air into the open channel above the insulation instead.
How the air moves
Two natural forces help move air through the assembly:
- Wind pressure: Air moving across the eaves can encourage outdoor air to enter through low openings.
- Stack effect: As the roof deck and attic air warm, the warmer air rises toward the highest available exhaust point.
The incoming air doesn't need to feel like a strong breeze to matter. Its job is to maintain a continuous path under the roof deck, supporting the release of heat and moisture before nighttime cooling causes condensation on cold surfaces.
A soffit vent isn't a decorative perforation in an aluminum panel. It's a deliberately positioned opening that must connect to an unobstructed rafter-bay channel. A contractor evaluating an older Columbus home may need to remove a small section of soffit, inspect the baffle, and confirm that the intake opening continues behind the finish material. Homeowners comparing installation approaches can also browse ventilation installation options to understand how ventilation work fits into broader home airflow planning.
If you notice a bathroom exhaust duct terminating inside the attic, don't treat added soffit ventilation as the fix. The duct still needs proper correction, because ventilation can help move attic air but can't replace an outdoor exhaust termination.
Types of Soffit Vents and How They Differ
The vent style affects how much net free area, or NFA, the intake provides and how easily a contractor can integrate it with an existing soffit. NFA means the actual open area after screens, louvers, and perforations reduce the physical opening. A large-looking vent can therefore provide less airflow than its frame suggests.
| Vent Type | Typical NFA | Best Fit |
|---|---|---|
| Continuous strip vent | Roughly 5 to 9 square inches per linear foot, depending on the product | Long, uninterrupted eaves and new construction |
| Rectangular panel vent | About 50 to 65 square inches per unit, depending on design | Targeted retrofit into wood or aluminum soffit |
| Perforated or vented soffit | Product-specific open area across the panel | Uniform intake where replacing solid soffit |
Continuous strip vents
A continuous vent runs along much of the eave instead of concentrating intake at isolated openings. That layout can distribute air more evenly across the roofline and makes it easier to align baffles in each rafter bay. It's often a practical choice when a Columbus roof is being replaced or the soffit is already being rebuilt.
The trade-off is installation. A contractor may need to cut a long section of existing soffit, account for fascia details, and protect the opening from insects and wind-driven debris.
Rectangular panel vents
Rectangular vents are common in retrofit work. A contractor cuts openings into existing aluminum, wood, or vinyl soffit and installs individual panels. They can fit a repair plan without replacing the entire eave, but the layout must account for total NFA rather than just counting vent faces.
They also require careful baffle alignment. One vent over a blocked rafter bay won't help the adjacent bay, and insulation can cover the opening if the baffle doesn't extend continuously upward.
Perforated soffit panels
A vented panel replaces the solid soffit material with a perforated surface. It gives the eave a consistent appearance and can provide broad intake across the overhang. Paint, dust, leaves, and insect nests can clog the small openings, so the panel needs periodic visual inspection.
The right choice depends on the existing soffit, roof geometry, available baffles, and exhaust design. A contractor should specify the product's NFA rather than relying on the panel's overall dimensions.
Balanced Intake and Exhaust the 50/50 Rule
Think of attic ventilation as a seesaw. The soffit intake sits on one side, and the ridge or other high exhaust sits on the other. A large exhaust vent can't compensate for an intake side that is blocked, undersized, or disconnected from the rafter channels.
Industry guidance generally places about 50% of total NFA at the eaves and 50% at the upper exhaust, with the upper vents at least 3 feet above the eave vents to support stack-effect airflow and reduce short-circuiting, as explained in technical guidance on soffit ventilation balance.
The commonly used U.S. code framework begins with 1 square foot of NFA for every 150 square feet of attic floor area. Under qualifying conditions, the ratio may be 1:300, including proper distribution and a Class I or II vapor retarder on the warm-in-winter side of the ceiling. The International Residential Code framework and its exception are summarized by the International Institute of Building & Home Safety Engineers.
A 1,000-square-foot attic example
Use a Columbus ranch with a 1,000-square-foot attic:
- At the 1:150 ratio, the attic needs about 6.67 square feet of total NFA, based on the code calculation.
- Half belongs to intake, or about 3.33 square feet at the soffits.
- The other half belongs to exhaust, or about 3.33 square feet near the ridge or upper roof.
- At the 1:300 ratio, the total becomes about 3.33 square feet of NFA.
- The 50/50 split then gives about 1.67 square feet for intake and 1.67 square feet for exhaust.
That math uses NFA, not the outside dimensions of each vent. Published calculation guidance explains that gross vent area must be adjusted by the product's area factor to determine usable NFA, as shown in this net free vent area calculation guide.
Balance check: Ask for the attic floor area, the applicable ratio, the total intake NFA, the total exhaust NFA, and the product labels supporting those figures.
A common field mistake is installing a strong ridge vent while leaving the intake side closer to 40% of the total. That imbalance can restrict the intended airflow path, leave some rafter bays stagnant, and contribute to unwanted heat and winter moisture behavior. The exact effect depends on the roof, weather, insulation, and air leakage, so a contractor should inspect the entire assembly rather than promise a result from one vent addition.
For homeowners who want help assessing whether the existing system is balanced, Can Do Duct Cleaning ventilation help offers a starting point for understanding airflow evaluation alongside roofing inspection.
Warning Signs Your Attic Is Not Breathing
Your house often reports ventilation trouble before you ever climb into the attic. The clues appear under the roof, around the eaves, and in rooms where warm indoor air escapes.
Start with the roof edge
Look closely at the soffit and fascia from the ground, using binoculars if necessary. Dark streaks on soffit panels can indicate moisture cycling through the eave area, while peeling paint on a north-facing overhang may show that the surface stays damp longer than it can dry.
A wasp nest, leaf buildup, or thick paint over perforated openings can reduce intake. The outside appearance may remain neat even though the vent's open area has nearly disappeared.
Inside the attic, rust on roofing nails or other fasteners points to repeated condensation on the underside of the roof deck. Frost on the decking during winter, or water dripping from a bathroom exhaust connection, suggests warm indoor air is reaching cold surfaces. That condition requires air-sealing and duct investigation, not just more soffit openings.
Match the symptom to the likely cause
- Rusted nails: Moist indoor air may be condensing on cold metal and sheathing.
- Frost or dripping near a bathroom fan: The duct may leak, lack insulation, or terminate incorrectly.
- Blackened or matted baffle insulation: Air may be short-circuiting or moisture may be moving through the rafter bay.
- Peeling eave paint: Persistent dampness may be reaching the soffit material.
- A sharp summer utility increase: Heat transfer may be entering through a poorly insulated or poorly sealed ceiling.
- Ice along the gutter line: Heat loss, snow conditions, roof geometry, and ventilation may all be involved.
A musty odor alone doesn't identify the problem. It may come from damp insulation, a roof leak, duct leakage, or condensation. Compare the smell with visible staining and inspect the roof exterior before choosing a repair. HIBCO's guidance on attic moisture control can help you separate ventilation symptoms from broader moisture sources.
Does More Ventilation Always Mean Better Performance
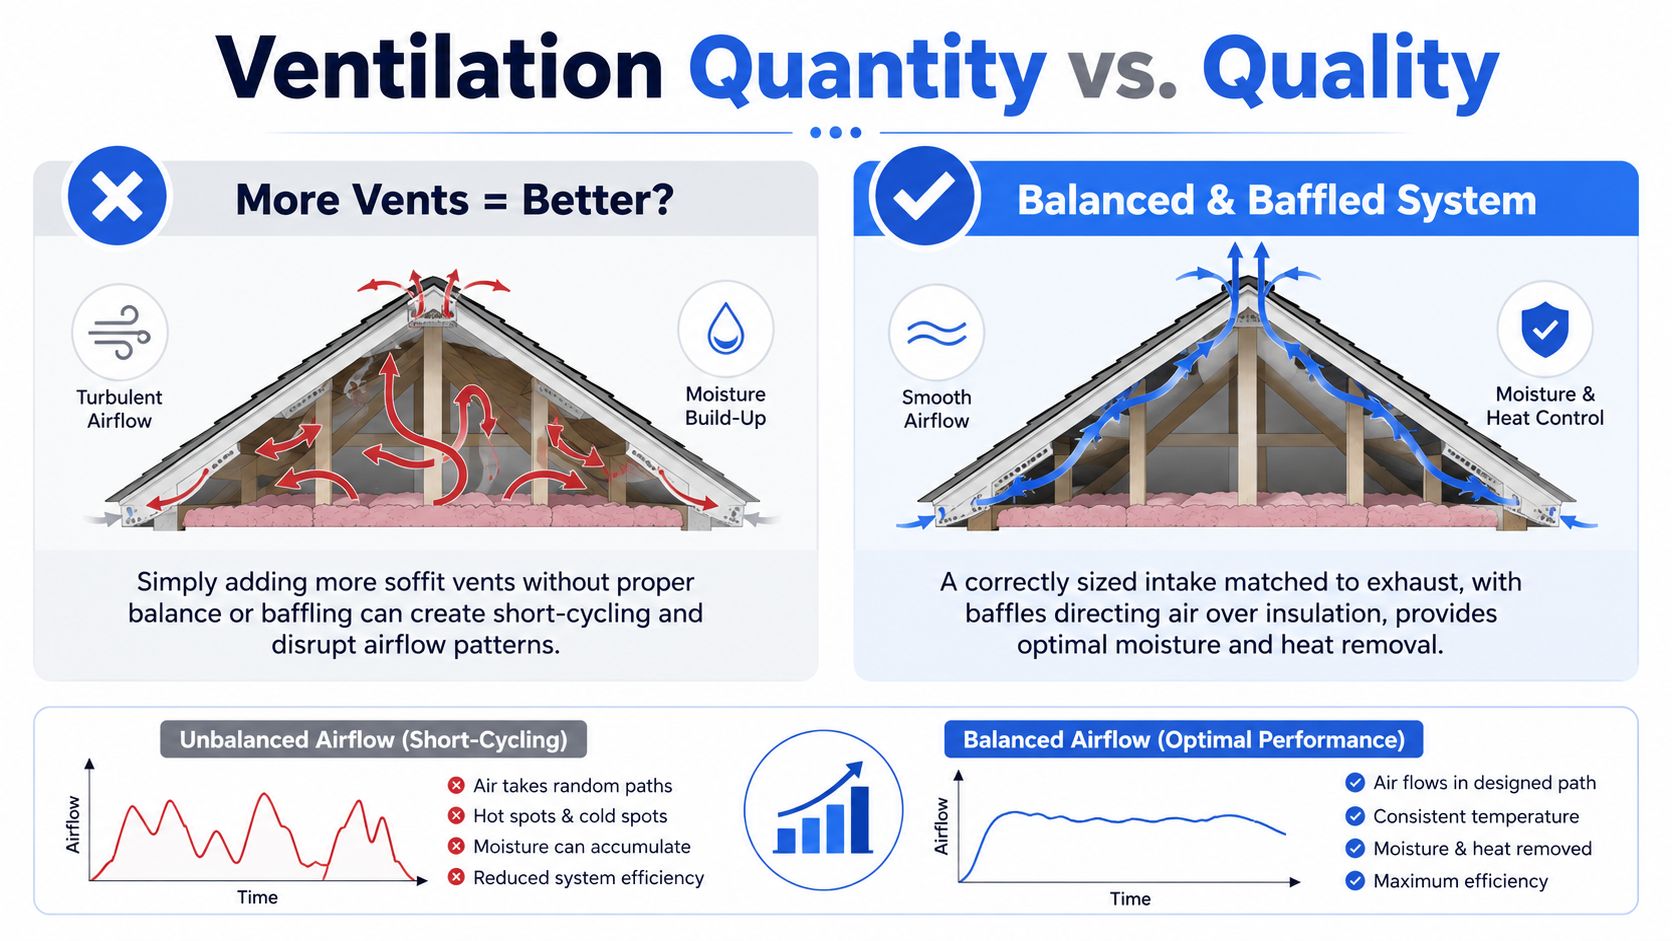
More soffit vents do not automatically improve attic performance. Ventilation quality matters more than raw opening count, because intake air needs a clear path through the rafter bays and a matching exhaust route near the roof peak.
A field comparison from the Florida Solar Energy Center found that an attic with a high-profile ridge vent and well-vented soffits reduced ceiling heat flux by 66% compared with a sealed attic. The same research reported a 25% reduction compared with an attic using a much less vented perforated soffit arrangement. The study details are available in the Florida Solar Energy Center ventilation research.
Those findings do not guarantee the same result in every Columbus home. Another review measured attic ventilation rates of 1.7 to 2.3 air changes per hour in studied homes, showing that airflow can be measured rather than guessed. The review also found that soffit ventilation did not always lower room air temperature as much as expected. Insulation sometimes reduced indoor heat gain more effectively, as discussed in this attic ventilation research review.
Where extra vents don't solve the source
- Missing ceiling air seal: More vent area can give escaping indoor air an easier route into the attic without stopping the leak.
- Leaking bathroom duct: Extra airflow will not correct moist air discharged into the attic.
- Blocked baffles: A larger exterior opening remains ineffective if insulation closes the rafter-bay channel.
- Oversized or competing exhaust: Gable, ridge, and powered vents may pull air through the nearest easy path instead of across the full roof deck.
- Insufficient insulation: A continuous insulation layer may reduce heat transfer more reliably than adding intake alone.
The practical rule is straightforward. First confirm that intake and exhaust are balanced, baffles remain open, and the ceiling is reasonably air-sealed. If moisture still appears after those conditions are addressed, a contractor can evaluate whether additional NFA is appropriate. If the basic airflow path is blocked or unbalanced, larger openings usually are not the first repair.
Attic moisture and indoor air-quality concerns also require separate responses. Roof airflow repairs address the attic system, while an EcoQuest air purifier shop may be relevant to a different indoor-air problem.
Maintenance and Inspection Checklist
A Columbus homeowner can perform a useful visual check without crawling across the entire attic. Choose a dry day, wear protective clothing, carry a bright flashlight, and stay on safe framing or installed walk boards.
Begin at the eaves
Look for daylight where the roof deck meets the exterior wall. Daylight at the intended intake path can confirm an opening, but no daylight may mean the soffit is solid, painted over, blocked by screening, or covered by insulation.
Next, inspect the baffle at the nearest accessible rafter bay. The baffle should create a continuous channel from the soffit opening upward. If blown-in insulation fills that channel, don't rake it randomly across the ceiling. Removing insulation without preserving the air barrier can create a different problem.
Work through the details
- Check the vent face: Look for paint, dust, leaves, insect nests, or corrosion covering perforations.
- Inspect rectangular panels: Loose edges, missing fasteners, or failed gaskets can let pests and wind-driven water into the eave cavity.
- Read the roof deck: Darkened wood, rusted nails, or damp insulation deserves documentation with photographs.
- Trace bathroom ducts: Confirm that each duct remains connected and exits outdoors, rather than releasing moisture into the attic.
- Look at the roof exterior: Peeling eave paint and stained soffit panels may indicate a persistent moisture path.
Seasonal checks have different purposes. In spring, look for nests and storm debris. During summer, check whether soffit panels remain clear and whether the upper attic has obvious heat or odor issues. In winter, inspect for frost, dripping, or recurring ice buildup after cold weather.
Stop before the risk rises: If insulation coverage is deep, the roofline is hard to reach, the decking feels soft, or you see structural moisture, hand the inspection to a licensed roofing contractor.
Don't cut new openings in the soffit until someone verifies the required NFA and the exhaust strategy. For broader roof upkeep, HIBCO's preventive roof maintenance guidance provides a useful companion checklist.
Putting It Together for Your Home
A soffit ventilation system isn't a row of holes under the eave. It's a single assembly made of intake vents, exhaust vents, open baffle channels, insulation, roof decking, and the ceiling air seal.
A Columbus homeowner controls three practical decisions.
Choose the intake design
Continuous strip vents can distribute intake across a long eave. Rectangular vents may make more sense when you need a targeted retrofit. Perforated soffit panels provide a uniform appearance but need attention to paint and debris. The correct choice depends on the existing material and the available path behind it.
Match intake to exhaust
Ask the contractor to calculate NFA for both sides. The exhaust can't perform as intended if the soffit intake is blocked or undersized, and the soffit can't create a complete circulation path without a suitable high outlet.
Keep the channel open
Baffles are the quiet part of the system, but they determine whether air can travel above the insulation. A vent opening that leads into packed insulation is an intake in appearance only.
Central Ohio homes experience humidity swings, freeze-thaw cycles, and strong summer heat loads. An unventilated attic can become extremely hot, while winter air leakage can place moisture on cold roof surfaces. Ventilation may help, but insulation depth, ceiling air sealing, duct routing, and roof geometry remain equally important.
The sentence to carry into a contractor conversation is this: the right ventilation setup matches the roof geometry, insulation depth, and existing exhaust strategy, not the one with the most vents.
HIBCO ROOF LLC offers Columbus-area roof inspections, ventilation-related repairs, roof replacements, gutters, siding, and other exterior work, with free estimates for homeowners evaluating the full roof assembly. Visit HIBCO ROOF LLC to request an inspection and discuss whether your soffit intake, baffles, exhaust, and roof condition are working together.