

A Columbus homeowner often notices the problem during a summer thunderstorm. Rainwater pours over the front edge of the gutter, splashes onto the siding, and collects beside the foundation even though the house has a “standard” system. The usual reaction is to assume the gutter is clogged or that the rain was too heavy.
Sometimes that's true. But gutter sizes for houses involve more than choosing the most common profile. Roof pitch, rainfall intensity, downspout size, outlet placement, gutter slope, and the path water follows after leaving the downspout all affect performance. A gutter can look clean and properly installed yet still overflow because one part of the drainage system is limiting the rest.
Table of Contents
- Why Gutter Size Matters More Than You Think
- Standard Residential Gutter Sizes Explained
- How Roof Area and Rainfall Determine Capacity
- When Bigger Gutters Are Not the Answer
- Installation Choices That Affect Performance
- Choosing the Right Gutter System for Columbus Homes
Why Gutter Size Matters More Than You Think
Most residential gutters use a 5-inch K-style profile, and that standard works well for many homes. It doesn't work for every roof, especially when a steep slope sends water rapidly into a long gutter run or several roof planes converge at one valley. A system sized only from the home's footprint can fail during the exact storm when it matters most.
The visible overflow is only the beginning. Water running behind or over a gutter can wet the fascia board, stain siding, erode mulch, and saturate soil near the foundation. Repeated exposure can contribute to rotted fascia, basement moisture, and ground erosion. A downspout that discharges too close to the house can create the same foundation problem even when the trough itself carries water correctly.
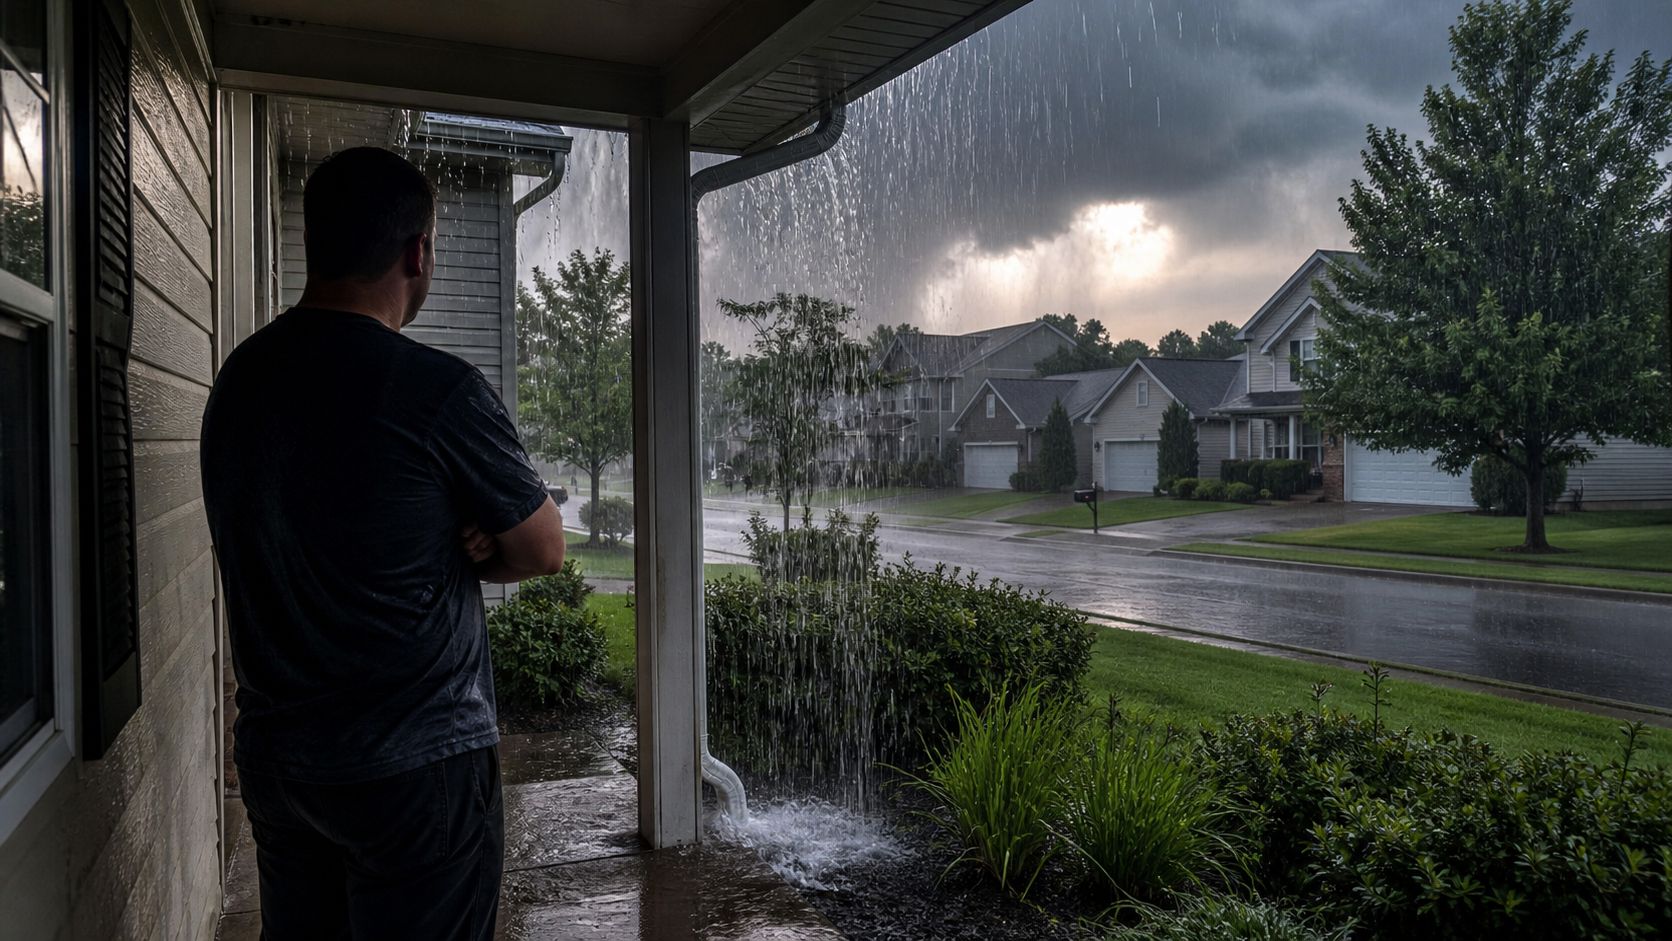
The variables a basic size chart misses
A practical estimate starts with roof area, then checks the factors that change how much water reaches each gutter section:
- Roof pitch: A steep roof sheds water faster than a low-slope roof with the same footprint.
- Rainfall intensity: Peak downpours matter more than a yearly rainfall average when the question is overflow.
- Downspout pairing: A wide gutter still depends on outlets and downspouts that can move the collected water.
- Gutter run length: A long run can funnel a large volume toward one outlet.
- Drainage discharge: Water needs to leave the foundation area instead of pooling at the base of the wall.
Industry sizing guidance describes 5-inch gutters as the common residential standard and identifies 6-inch gutters as a frequent choice for larger roofs or heavier rainfall. The same guidance states that a 6-inch gutter can handle about 40% more water than a 5-inch gutter, with 5-inch systems often paired with roof areas under 5,500 square feet and 6-inch systems commonly recommended for roofs from 5,500 to 8,000 square feet. See the residential gutter sizing guidance from Angi for that capacity-based comparison.
Practical rule: If overflow appears only during intense storms, don't automatically order a wider gutter. First find out whether the restriction is at the roof edge, the downspout, or the discharge point.
Standard Residential Gutter Sizes Explained
The two profiles most homeowners compare are 5-inch K-style and 6-inch K-style gutters. K-style gutters have a flat back and bottom with a decorative front edge that resembles crown molding. That shape gives them useful capacity while fitting the trim style found on many contemporary homes.
A 5-inch K-style gutter remains the default for much of residential construction because it fits common rooflines, is widely available, and works with standard downspouts. A 6-inch K-style gutter has a larger opening and deeper channel, giving it more room for runoff from broad roof planes, steep slopes, and concentrated valleys. The larger profile can reduce overflow risk, but only when the outlets and downspouts are sized to match.
| Gutter Size | Cross-Section Area | Max Roof Area per Downspout | Typical Use Case | Relative Cost |
|---|---|---|---|---|
| 5-inch K-style | Standard residential channel | Commonly used for smaller or typical roof areas | Most standard homes and moderate roof configurations | Lower |
| 6-inch K-style | Larger channel with greater water capacity | Used for larger roof areas and heavier runoff | Large roofs, steep pitches, valleys, and intense rainfall exposure | Higher |
Some installation tables pair 2×3-inch downspouts with 5-inch gutters and 3×4-inch downspouts with 6-inch gutters. A service-parts catalog also gives a drainage rule of thumb that a 2×3-inch downspout generally serves about 600 square feet of roof area, while a 3×4-inch downspout is used for about 1,200 square feet. Those figures come from the SPGS gutter catalog, and they illustrate why trough size and downspout capacity should be considered together.
Half-round gutters deserve a brief mention. Their curved cross-section can suit historic homes and traditional architecture, but a half-round profile typically carries less water than a comparable K-style profile because its shape provides less effective depth. A homeowner restoring an older house may choose half-round for appearance, but the installer still needs to evaluate roof area, pitch, outlets, and downspout capacity.
When an upgrade makes sense
Contractors commonly recommend moving from 5-inch to 6-inch gutters during a reroofing project when the roof design has changed, a new overhang concentrates runoff, or the existing system repeatedly spills during heavy rain. The upgrade also makes sense when a replacement is already being planned and the roof has large valleys or long uninterrupted runs.
The cost difference depends on material, access, corners, stories, fascia repairs, and downspout work. A larger gutter isn't automatically better if the roof does not need the added capacity, and it won't solve an outlet or drainage restriction by itself. Homeowners comparing installation estimates can also review a regional maintenance resource such as Dallas gutter cleaning from Water Works Power Washing to understand why a properly sized system still requires inspection and cleaning.
How Roof Area and Rainfall Determine Capacity
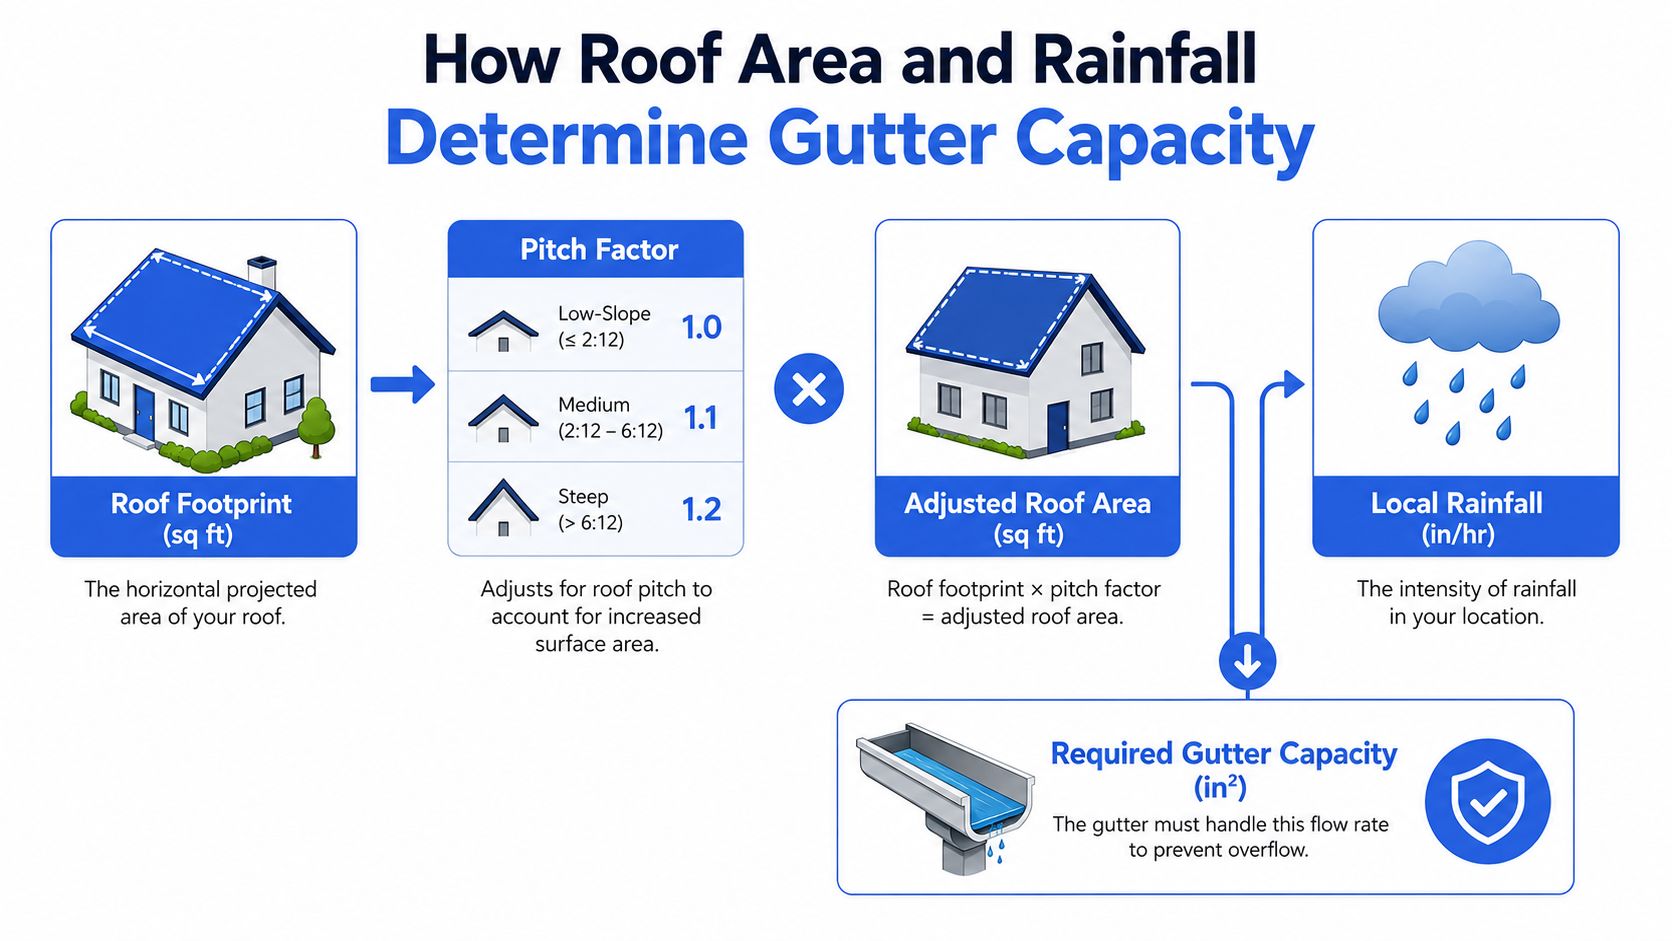
Roof footprint is the starting point, not the final answer. Contractors need to evaluate adjusted roof area, roof pitch, and local rainfall intensity before selecting a gutter and downspout combination.
Start with adjusted roof area
A low-slope roof can be assessed close to its horizontal footprint. A steeper roof presents more effective drainage area and delivers water to the eaves with greater velocity. Sizing guidance commonly uses a pitch adjustment, with a 1.0 factor for low-slope roofs and values reaching about 1.3 for steep roofs. The result is an adjusted roof area that better represents the load reaching the gutter.
For example, a 2,000-square-foot roof footprint with a steep pitch shouldn't be treated like a 2,000-square-foot low-slope roof. Applying a pitch factor near 1.3 produces an adjusted area near 2,600 square feet, before considering how the roof planes divide among separate gutter runs. The pitch-factor approach is part of the broader sizing discussion in this gutter and foundation protection guide.
Account for peak rainfall
Columbus homeowners need to size for the storm that produces the most runoff, not just the annual average. A regional storm can deliver 2 to 3 inches of rain per hour, according to the verified sizing guidance for this topic. That intensity can overwhelm a system that appears adequate during ordinary showers.
Rainfall intensity should be considered for each roof section. A valley may send runoff from two planes into one short gutter segment, while a long eave may distribute water across several outlets. Contractors use rainfall-intensity references, including 100-year storm intensity maps, when they need a more conservative drainage assessment. These maps help identify the peak event a system should be designed to manage rather than relying only on typical weather.
Combine the factors
A square-footage-only recommendation can therefore mislead. A home with a footprint below the common 5-inch guideline may still need 6-inch gutters if the roof is steep, the rainfall is intense, or the roof design concentrates water at corners and valleys. Conversely, a broad low-slope roof with several well-placed downspouts may perform better than its total footprint initially suggests.
A recent sizing guide pairs 5-inch K-style gutters with roughly 5,500 square feet of adjusted roof area and 6-inch K-style gutters with roughly 7,960 square feet, while commonly matching 5-inch systems with 2×3-inch downspouts and 6-inch systems with 3×4-inch downspouts. The figures are summarized in Thompson Creek's gutter size guidance. Treat those ranges as design starting points, not a substitute for measuring each gutter run.
When Bigger Gutters Are Not the Answer
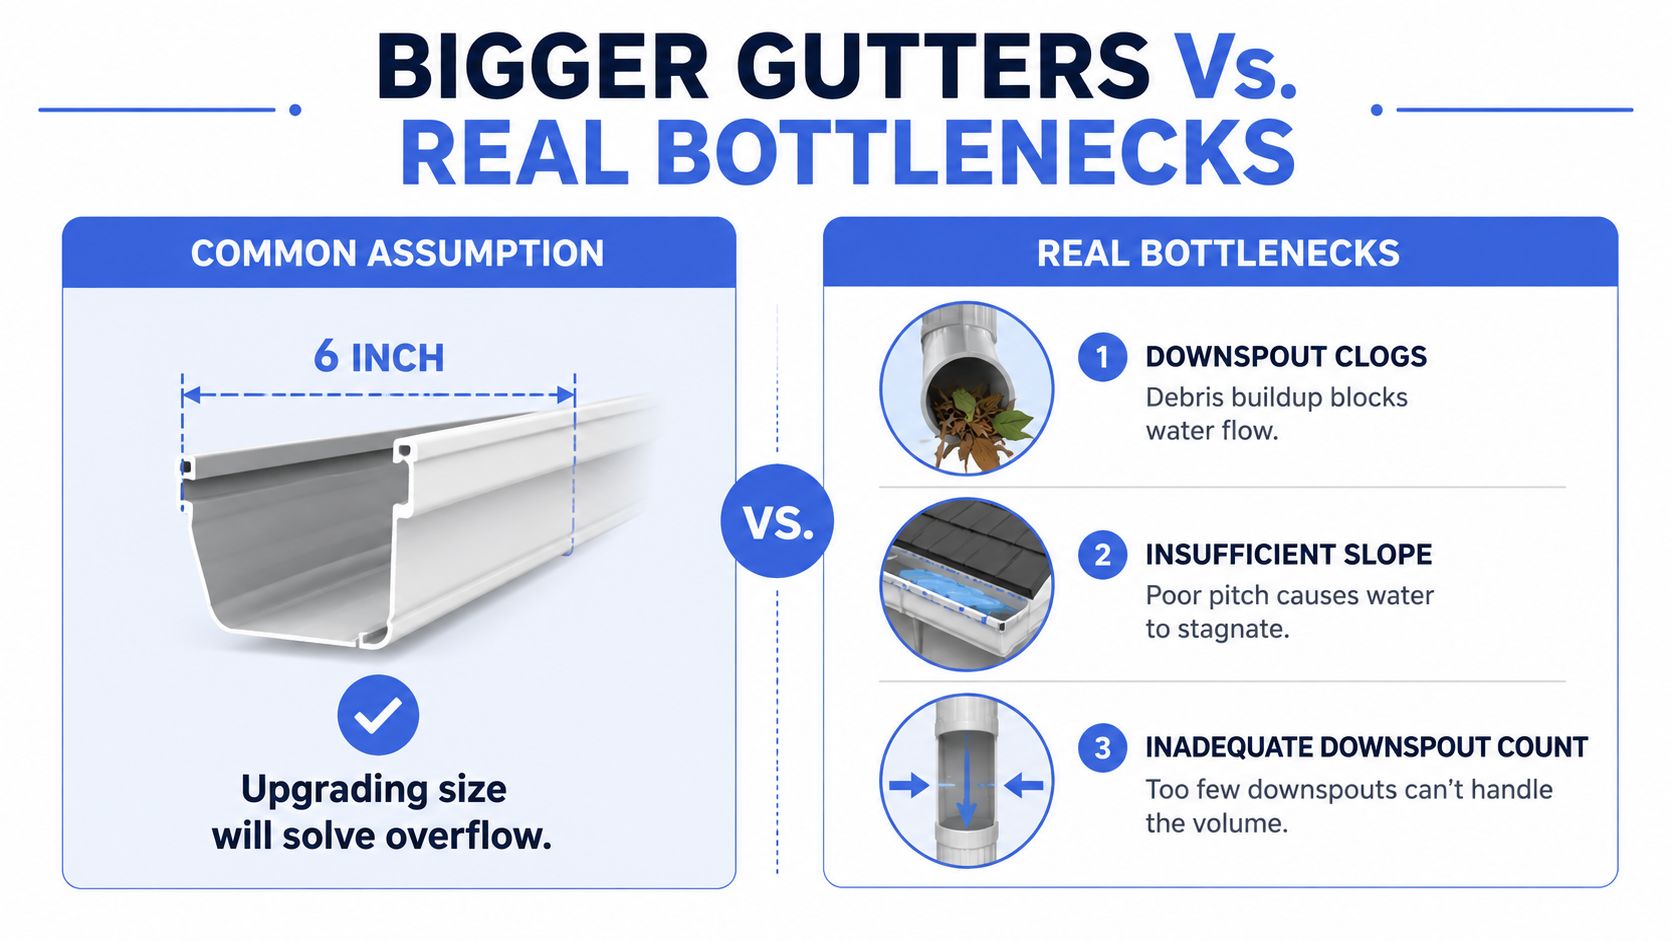
A 6-inch gutter can carry materially more water than a 5-inch gutter, but the wider trough can't overcome a narrow or blocked exit path. If a large gutter empties through an undersized downspout, the downspout becomes the bottleneck. Water backs up in the channel and spills at the nearest low point.
The same problem appears when a long run has too few outlets. One downspout may receive water from a large roof section, especially where a valley directs runoff toward one corner. In that case, adding a drainage point or changing the outlet layout may accomplish more than replacing the entire gutter with a wider profile.
Find the actual restriction
Use the pattern of the overflow to narrow down the cause:
- Overflow along the whole run: Check gutter size, roof pitch, and rainfall exposure.
- Overflow near one outlet: Inspect the outlet opening and downspout for blockage or inadequate size.
- Water standing after rainfall: Check gutter slope and sagging sections.
- Overflow at corners or valleys: Trace how multiple roof planes deliver water to that location.
- Water pooling at the foundation: Inspect extensions, underground lines, and the grade at the discharge point.
Some installation guidance notes that 6-inch gutters may provide up to 40% more water-handling capacity than 5-inch systems, but also emphasizes that roof area per run, rainfall intensity, and downspout requirements can call for more outlets or larger drainage components. The broader comparison appears in this 5-inch versus 6-inch gutter analysis.
Check the exit drainage
A gutter replacement won't correct an underground drain line that is too small, crushed, or filled with sediment. It also won't fix a downspout that releases water directly beside the foundation or points into a low area where soil stays saturated. Regrading the discharge area, extending the outlet, or repairing the buried line may be the correct solution.
Downspout spacing should follow the roof layout rather than a rigid visual rule. Practical sizing guidance often considers one outlet for roughly 35 to 40 linear feet of gutter, but shorter spacing may be appropriate where roof valleys, steep slopes, or intense rainfall concentrate flow. The installer should explain why each outlet is located where it is.
A homeowner may save money by correcting a clogged outlet, replacing a restrictive downspout, or redirecting discharge instead of upsizing every gutter run. The right repair depends on where water stops moving.
Installation Choices That Affect Performance
Correct sizing can still fail if the installer ignores slope, fastening, outlets, or the condition of the fascia. Gutters need a continuous path for water, enough support to remain stable, and downspouts that accept the volume arriving at each section.
Seamless versus sectional construction
Gutters roll-formed on site match the measured length of the eave. They still have joints at corners and outlets, but they avoid repeated mid-run seams where sealant can deteriorate and debris can collect. Sectional gutters arrive in shorter pieces and connect along the run, which can simplify small repairs or limited installations but creates more joint locations.
| Feature | Seamless Gutters | Sectional Gutters |
|---|---|---|
| Long runs | Few mid-run joints | Multiple connectors |
| Leak exposure | Concentrated at corners and outlets | More seams to inspect |
| Appearance | Continuous, clean profile | Visible connection points |
| Custom fit | Formed to the measured run | Built from available sections |
| Installation | Requires roll-forming equipment | More accessible for small projects |
For a closer comparison of construction and maintenance considerations, see seamless versus sectional gutters. Homeowners evaluating any exterior installation can also use the practical installation tips from USA Tank as a reminder that site preparation, secure attachment, and planned water movement matter as much as the product itself.
Set the slope before fastening
A common gutter installation rule is about 1/4 inch of drop for every 10 feet of run. A 40-foot gutter should therefore drop about 1 inch from the high end to the downspout end, according to this explanation of gutter pitch and slope.
The installer should establish the line with a level or laser rather than following a sagging fascia board. Too little slope leaves standing water, while excessive slope can make the gutter look crooked and move water past an outlet. Long runs may need a center high point with outlets directed toward both ends, depending on the roof and architecture.
Match the outlet and support system
A 6-inch gutter should generally use a 3×4-inch rectangular downspout when that pairing is required by the drainage calculation. Installing a standard 2×3-inch downspout under a wider trough creates a restriction at the outlet. The outlet fitting also needs to match the gutter profile. A small punched opening in an oversized trough can undermine the capacity the homeowner paid for.
Inspect the fascia before installation. Rotted or loose wood won't hold hangers securely, regardless of gutter width. Hidden hanger systems provide a cleaner attachment and can offer stronger support than older spike-and-ferrule methods when fastened into sound framing. The mounting choice should reflect the condition of the substrate and the weight the system will carry.
Choosing the Right Gutter System for Columbus Homes
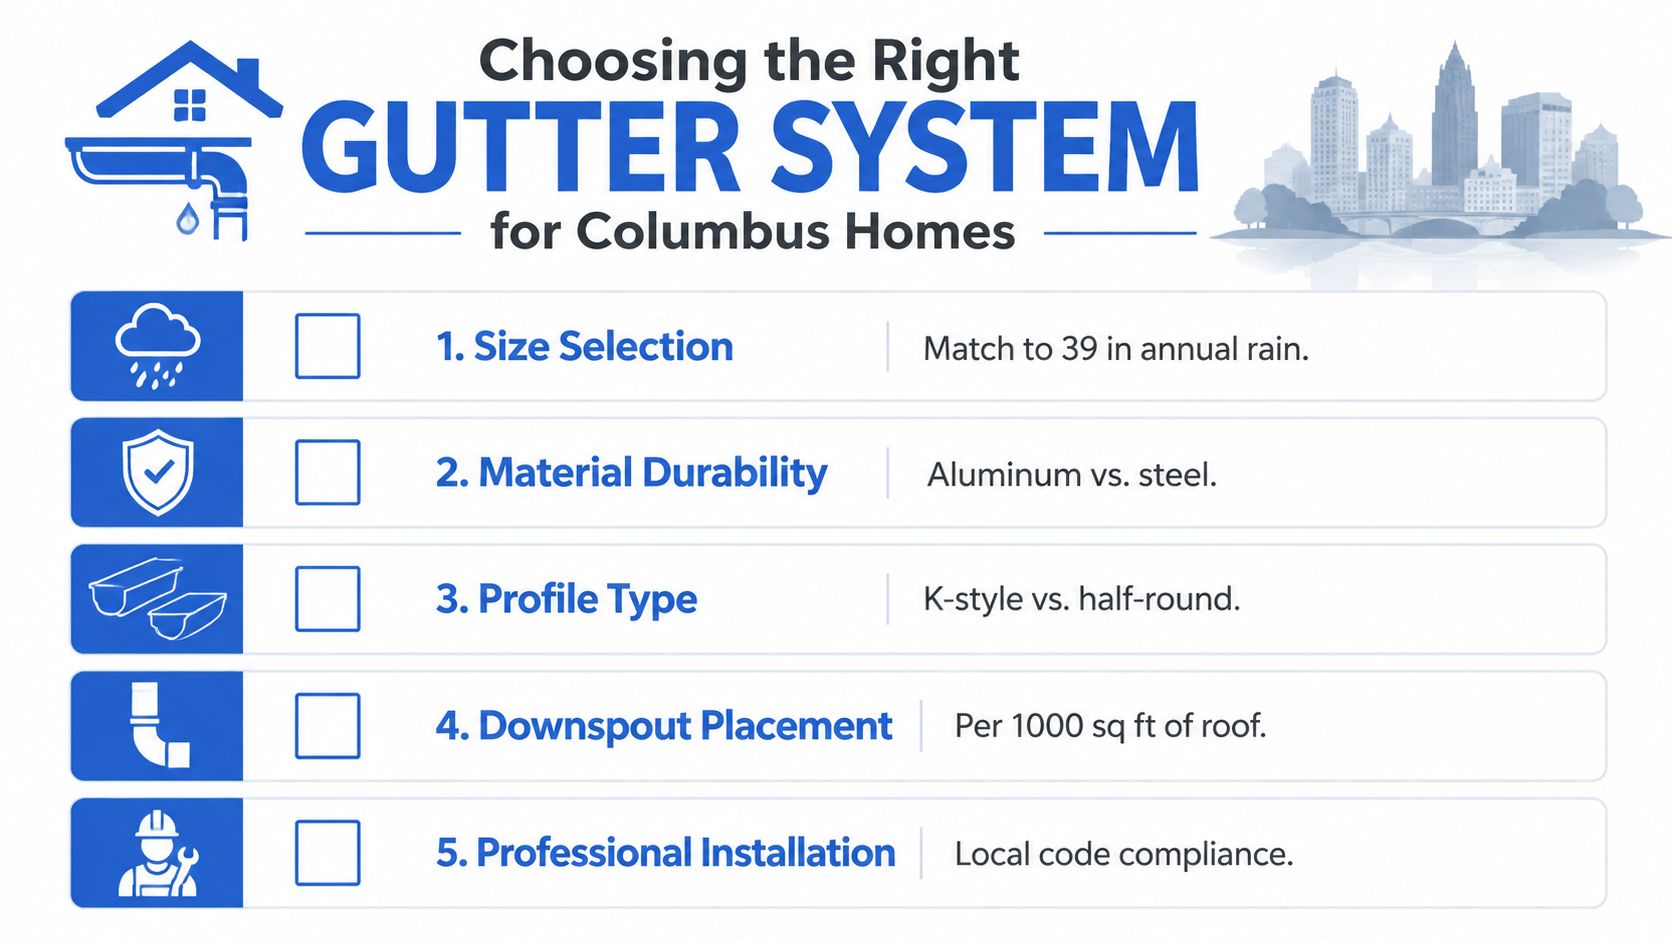
Columbus homes need a sizing decision based on the complete drainage path. Regional rainfall averages roughly 39 inches annually, but annual totals don't tell an installer how a gutter will perform during a concentrated summer thunderstorm. Local guidance also describes intense storms that can produce more than an inch of rain per hour, so peak runoff deserves attention alongside total yearly precipitation.
Use a three-part sizing process
- Measure the roof sections. Calculate each roof plane and adjust for pitch rather than using only the home's footprint.
- Check rainfall intensity. Review local design information and consider how valleys, steep slopes, and long runs concentrate water.
- Pair the components. Select the gutter profile, outlet size, downspout dimensions, and discharge method as one system.
A typical ranch or two-story home with modest roof planes may perform well with 5-inch K-style gutters and properly placed 2×3-inch downspouts. A larger home with expansive gables, steep roof sections, or several valleys may justify 6-inch K-style gutters with 3×4-inch downspouts. The choice should follow the adjusted roof area and the distribution of water across each gutter run.
Apply the decision to local home styles
Older Clintonville bungalows often have compact rooflines, but age can create a different concern. Sagging fascia, patched gutters, and outlets added without a drainage plan may cause overflow even when the original profile was adequate. A contractor should inspect the substrate and trace discharge before recommending a size change.
Newer Dublin and Powell homes can have multi-gable designs that look moderate from the street but create concentrated flow at valleys and inside corners. Those roofs may benefit from larger gutter sections, additional outlets, or revised downspout placement. The correct answer might be different on the front and rear elevations.
Homeowners can review practical maintenance guidance such as these gutter cleaning tips from Professional Window Cleaning, then ask a contractor to assess the system when cleaning doesn't explain the overflow. A professional evaluation is especially appropriate when the home has basement waterproofing concerns, foundation settlement, recurring wall moisture, or a discharge area that stays saturated. For planning a replacement budget, see HIBCO ROOF LLC's gutter replacement cost guide.
HIBCO ROOF LLC provides Columbus-area roof inspections, repairs, replacements, and gutter installation with matched downspouts and drainage planning. If your gutters overflow during storms or water collects near the foundation, visit HIBCO ROOF LLC to request a free, no-pressure estimate and have the full roof drainage system evaluated.