
How do you choose a roof that looks right when the color is only one part of the decision? A successful roof design must suit the home's architecture, roof pitch, siding, brick, trim, gutters, and nearby homes, while also handling Central Ohio weather, storm exposure, drainage, maintenance, and budget.
These roof design ideas are a visual planning guide, but each one carries installation consequences. A dramatic material can fail if the structure can't support it. A beautiful dark roof can increase heat absorption. A low-slope addition needs deliberate drainage, and a skylight is only as dependable as its flashing.
View samples outdoors in natural daylight. Place them beside your siding, trim, brick, and gutter finish, then look at them from the street. HIBCO ROOF LLC, a Columbus-area roofing and exterior contractor, can help homeowners with inspections, design visualizations, repairs, replacements, gutters, and skylights. The right starting point is a design conversation grounded in the existing roof, not a color card viewed under showroom lighting.
Table of Contents
- 1. Asphalt Shingle Roofing
- 2. Metal Roofing Systems
- 3. Green Roof and Living Roof Systems
- 4. Slate Roofing
- 5. Composite or Synthetic Roofing Materials
- 6. Flat or Low-Slope Roof Design
- 7. Skylight Integration and Roof Penetrations
- 8. Seamless Gutter Systems and Roof Edge Protection
- 9. Storm and Hail-Resistant Roofing Design
- 10. Energy-Efficient Cool Roof Design
- 10-Point Roof Design Comparison
- Turn Inspiration Into a Roof Plan That Fits Your Home
1. Asphalt Shingle Roofing
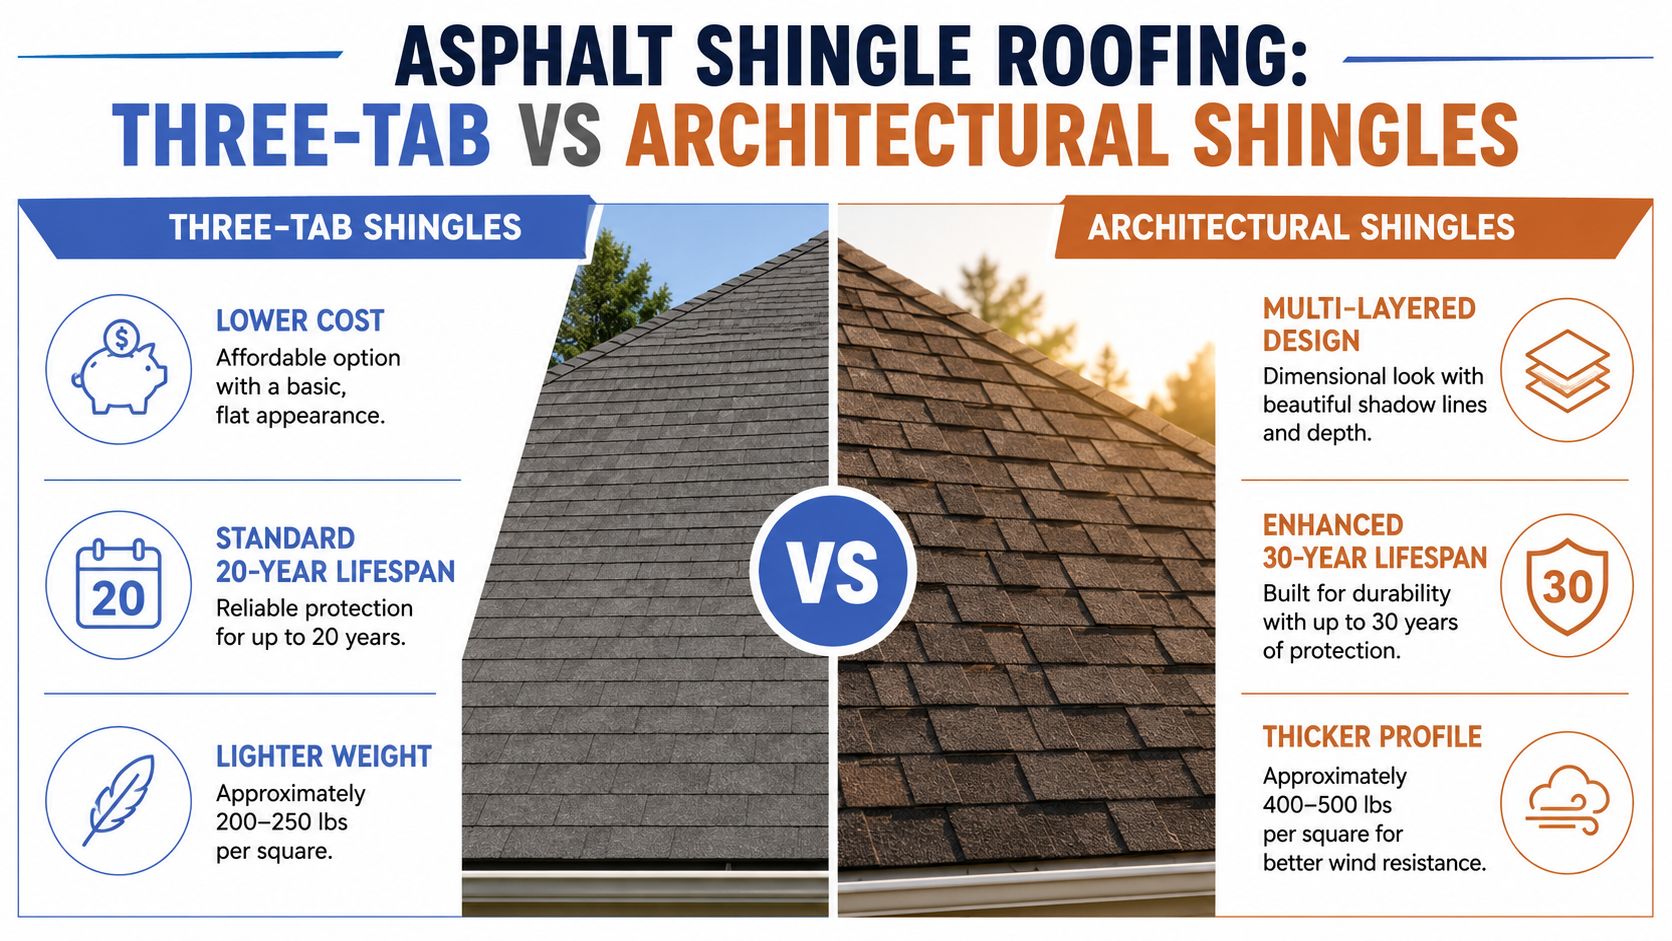
Asphalt shingles remain the practical baseline for many Columbus homes because they combine broad visual flexibility with familiar installation and repair methods. They use a fiberglass or cellulose mat, asphalt, and mineral granules, so the finished roof can support traditional, transitional, or contemporary exteriors without overpowering the architecture.
Architectural shingles add layered profiles and shadow lines that make a roof look more substantial than basic three-tab products. Owens Corning Duration and TruDefinition collections, GAF Timberline and Marquis collections, and CertainTeed MemoryShake offer examples of dimensional styles that can suggest slate or wood without using those heavier natural materials. For a closer explanation of shingle construction and selection, see this guide to roof shingles.
Match the shingle profile to the house
Three-tab shingles can work on a simple ranch or a tightly budgeted replacement, but their flatter appearance may look undersized on a larger two-story home. Architectural shingles usually create better curb appeal through depth and texture, although they can add material weight and cost.
Practical rule: Choose the shingle profile before choosing the color. A color that looks attractive on a small sample can appear very different once the roof's texture and shadow pattern cover the house.
In Columbus, ask about attic ventilation, flashing, and post-storm documentation as part of the installation plan. Photograph the roof before and after severe weather, and arrange periodic inspections so granule loss, lifted tabs, and damaged pipe boots don't remain unnoticed.
2. Metal Roofing Systems
Metal roofing gives a Columbus home a sharper architectural expression, especially when the design uses clean gable lines, wide overhangs, or modern siding. Standing-seam panels create long vertical lines, while metal shingles can imitate slate, shake, or traditional shingle patterns with less visual disruption.
Steel, aluminum, and copper each create different maintenance and appearance expectations. Steel can provide a strong, structured look. Aluminum suits situations where corrosion resistance matters. Copper develops a changing patina, which can be striking on a historic or high-style home but may not fit every neighborhood.
Detail the system, not just the panels
A metal roof can amplify rain noise if the assembly lacks appropriate underlayment and insulation. It also demands careful coordination around chimneys, skylights, vents, valleys, and wall transitions. Factory-applied sealant strips and properly designed flashing help manage water at panel joints and penetrations.
GAF MetalWorks, Fabral, and VP Buildings represent recognizable metal roofing system examples. The installer's experience matters as much as the product because panel alignment, fastener placement, thermal movement, and edge details affect the finished result.
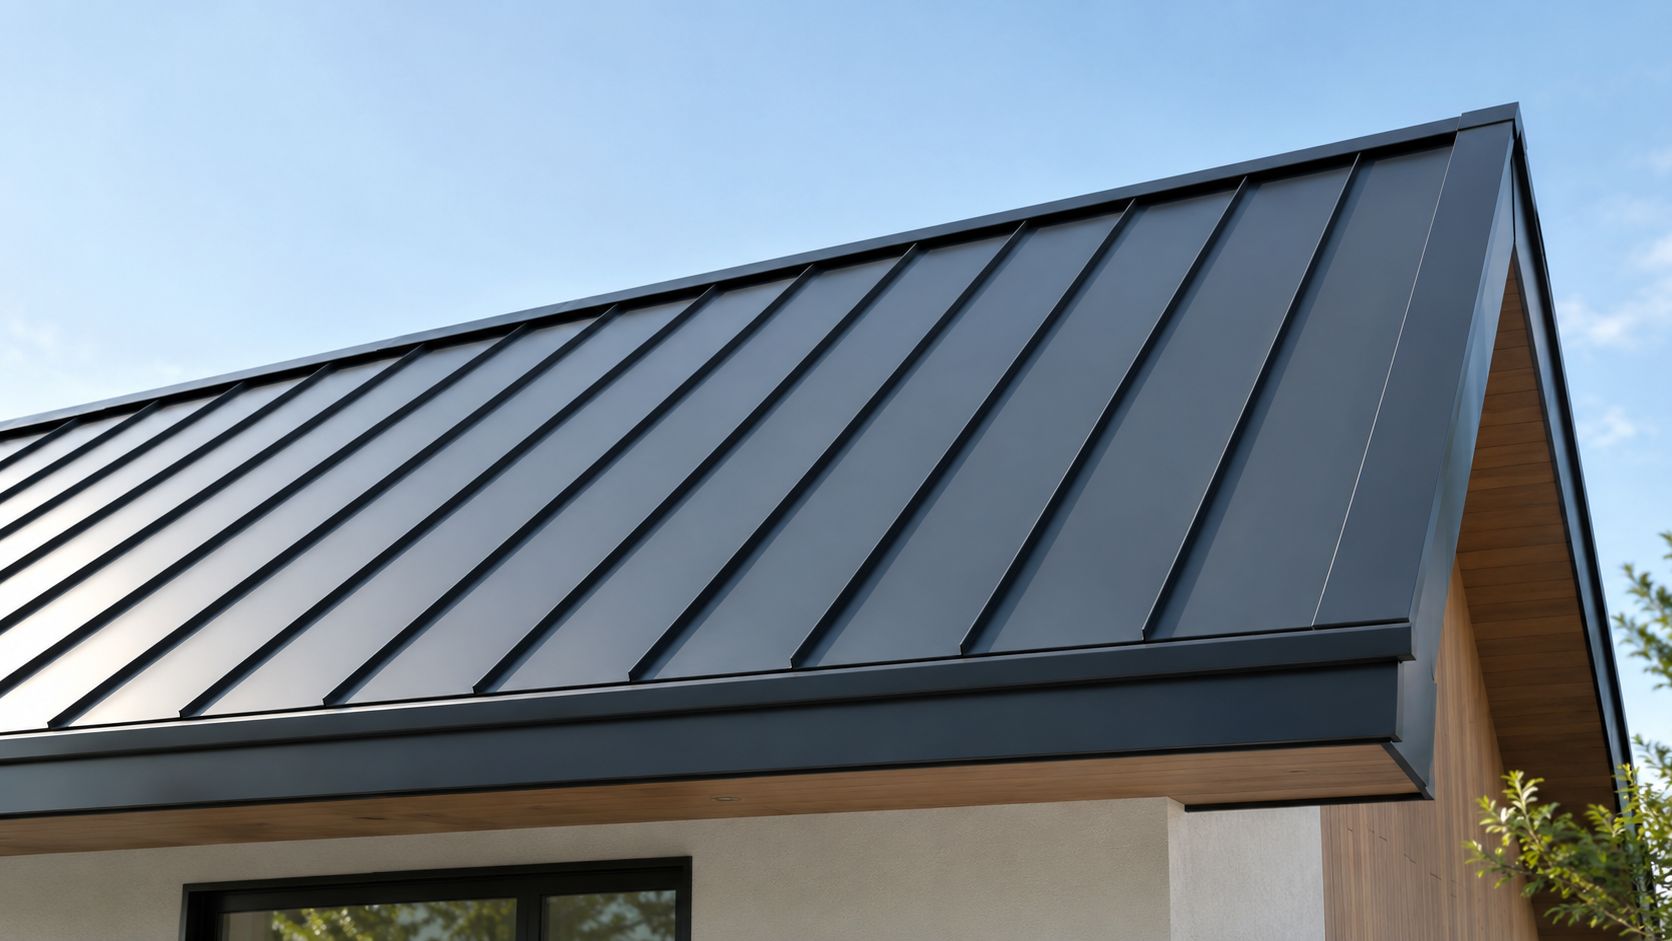
Before placing metal over an existing roof, review the deck, underlayment, ventilation, and flashing conditions. This explanation of metal roofing over shingles can help frame that discussion, but an on-site assessment should determine whether the existing assembly is suitable.
3. Green Roof and Living Roof Systems
A green roof turns the roof plane into an outdoor area. Vegetation, growing media, drainage layers, and a waterproof membrane work together to create a living surface that can soften a modern addition, detached studio, or low-slope structure.
Extensive systems with shallow media and sedums are generally more realistic for residential use than intensive systems with deeper soil and larger plants. The trade-off is clear. A simpler extensive roof has lower planting and maintenance demands, but it offers less planting variety and usually a more restrained appearance.
Verify the structure before choosing plants
A living roof adds saturated weight, maintenance needs, and access requirements. A structural engineer should confirm that the roof framing and deck can support the proposed assembly before materials are ordered. The waterproofing membrane, root barrier, drainage layer, edge restraint, and overflow provisions must be treated as one system.
For a Central Ohio home, choose plants that can tolerate seasonal temperature changes and periods of dryness. An irrigation system may be useful while plants establish, but the owner still needs a plan for weeding, debris removal, inspection, and safe roof access.
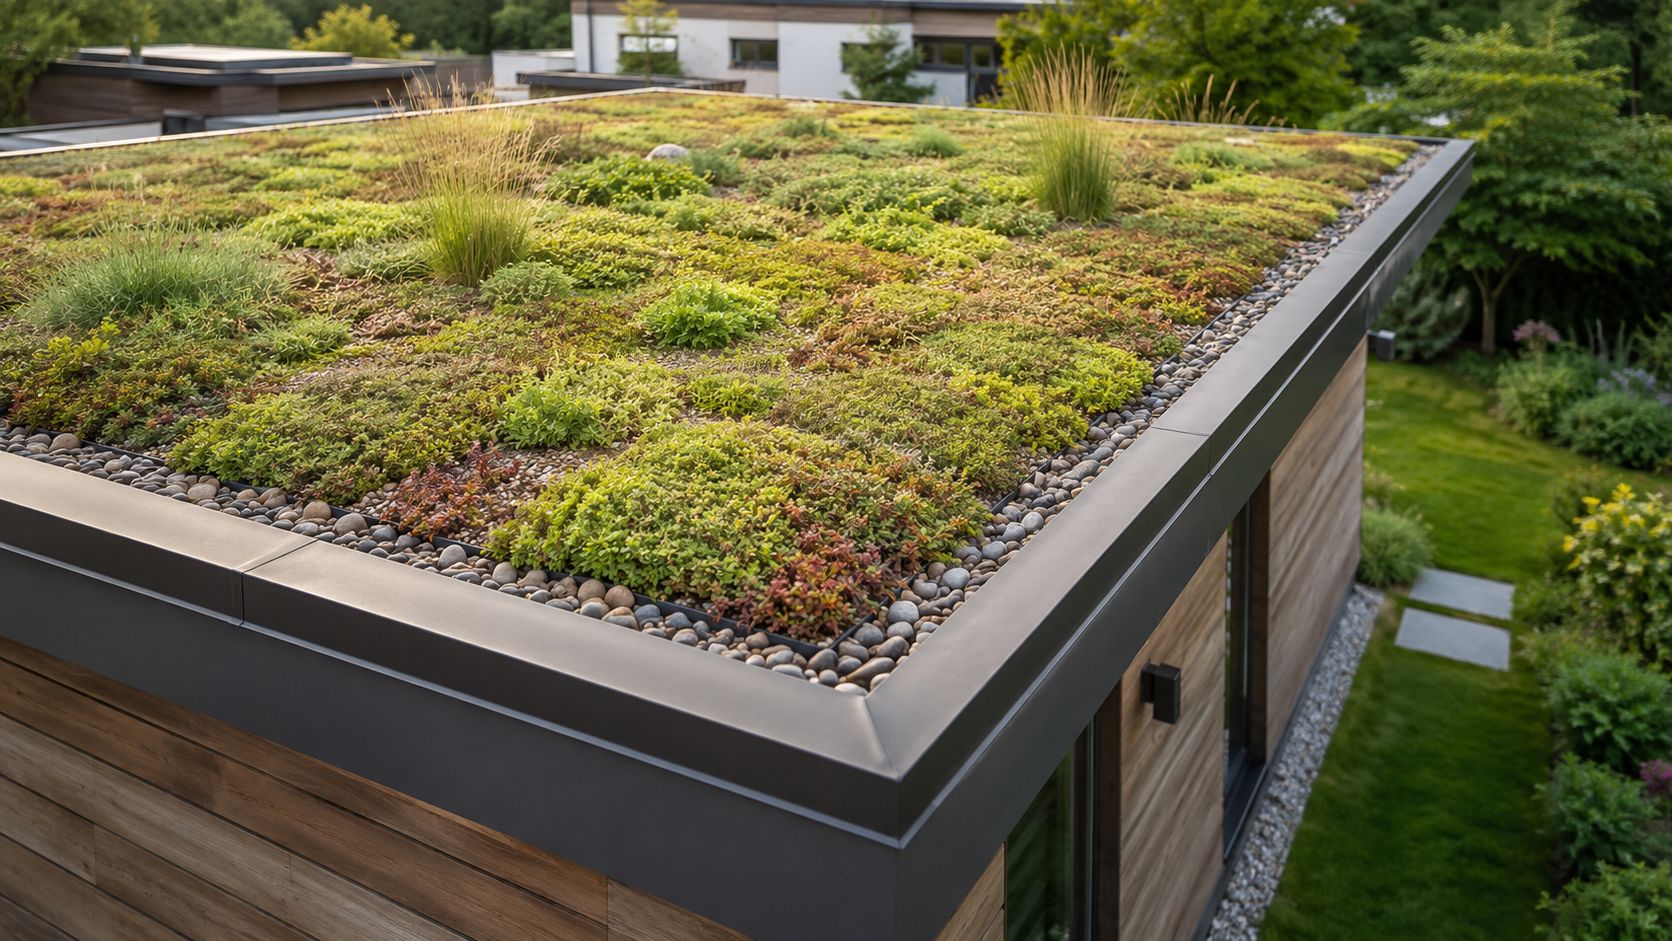
A green roof works best when it belongs to the building's overall drainage and maintenance strategy. It isn't a decorative layer that can be added casually to a conventional roof without checking structure, waterproofing, edge details, and access.
4. Slate Roofing
Slate gives a home a distinctive, enduring roof texture that works particularly well on historic houses, formal architecture, and estate-style properties. Each tile carries natural variation in color and surface, so the finished roof has a depth that manufactured products try to imitate.
The material also brings serious installation requirements. Slate is heavy, brittle, and dependent on specialized fastening, layout, underlayment, and flashing work. A contractor who mainly installs asphalt shingles may not have the experience needed to repair or replace slate correctly.
Treat slate as a long-term building decision
Begin with a structural assessment. The framing must support the selected slate assembly, and the design should identify compatible flashing materials around chimneys, valleys, walls, and roof edges. Specify the quarry, color range, thickness, and surface characteristics before ordering, because replacement tiles may be difficult to match later.
A slate roof can make sense when the home's architecture and expected ownership horizon justify the investment. It makes less sense when the homeowner wants a low-maintenance, easily modified roof or plans to add equipment without considering penetrations and access.
For Columbus properties with existing slate, document the roof with clear photographs and schedule inspections by a qualified slate specialist. Small cracked or slipped tiles can become larger water problems when flashing and underlayment conditions go unchecked.
5. Composite or Synthetic Roofing Materials
Composite roofing occupies the middle ground between ordinary asphalt and premium natural materials. Manufacturers use combinations such as recycled plastic, rubber, and wood fibers to create tiles that resemble slate, cedar shake, or other high-character roofing materials.
This option can help homeowners achieve a historic or upscale appearance without selecting natural slate or heavy wood products. It may also provide a lighter alternative, although the actual assembly weight and structural requirements still need confirmation. Boral Shake and DaRoof composite tiles illustrate the range of styles available.
Approve the appearance on the actual roof
A small sample can hide the repetition, shadow, and texture that dominate a full roof. Ask to see installed examples at a comparable pitch, then review samples beside the home's brick, siding, fascia, and gutters. A composite tile with strong variation may look excellent on a large estate but feel visually busy on a compact ranch.
Check the warranty for the exact product, color, installation method, and repair provisions. Confirm that the contractor has installed composite roofing before, because cutting, fastening, layout, ventilation, and underlayment requirements can differ from asphalt work.
Environmental credentials may also influence the decision. Request manufacturer documentation rather than relying on broad sustainability language. If future solar is part of the plan, coordinate roof penetrations, attachment methods, and service pathways before installation. A separate discussion of solar tile return on investment can help homeowners think through that future flexibility, even though roof suitability remains site-specific.
6. Flat or Low-Slope Roof Design
Flat and low-slope roofs can give an addition, garage, or contemporary home a clean horizontal profile. They also create usable design opportunities for parapets, roof terraces where permitted, clerestory glazing, and carefully placed skylights.
The word “flat” can be misleading. Water still needs a planned path to drains, scuppers, or edges. New low-slope construction often uses a minimum design slope of 1/4:12, approximately 2%, and the 2018 International Building Code defines positive drainage as a design that clears the roof within 48 hours after precipitation, according to NRCA roof drainage guidance.
Make drainage visible in the design documents
TPO, EPDM, and PVC membranes can create watertight assemblies, but their success depends on seams, edge securement, penetrations, insulation, and flashing. The 2018 IBC identifies 1/8 inch per foot as the minimum slope for coal tar pitch roofs, while most other membrane systems use 1/4:12 for new construction, as summarized in this tapered roofing reference.
Use tapered insulation or framing when necessary to eliminate low spots. Provide safe maintenance access, keep drains and scuppers clear, and inspect the membrane for punctures, open seams, and debris accumulation. A ballasted system may improve wind resistance in suitable applications, but the structural and edge conditions must be reviewed first.
7. Skylight Integration and Roof Penetrations
A skylight can change a dark hallway, bathroom, kitchen, or vaulted bedroom more dramatically than a new roof color. It can also become one of the most vulnerable points in the roof if the opening, curb, flashing, insulation, and interior finish aren't coordinated.
Place skylights where they support the room's use rather than just filling an empty roof plane. A bathroom may benefit from controlled daylight and privacy glazing. A kitchen may need a smaller opening with blinds to manage glare. A vaulted ceiling may require framing that preserves the roof structure while creating a clean interior reveal.
Flashing deserves design attention
Use manufacturer-integrated flashing designed for the roof material and pitch. The contractor should verify that the roof slope supports proper water drainage around the unit and should coordinate the skylight with underlayment, ice and water protection, nearby valleys, and other penetrations.
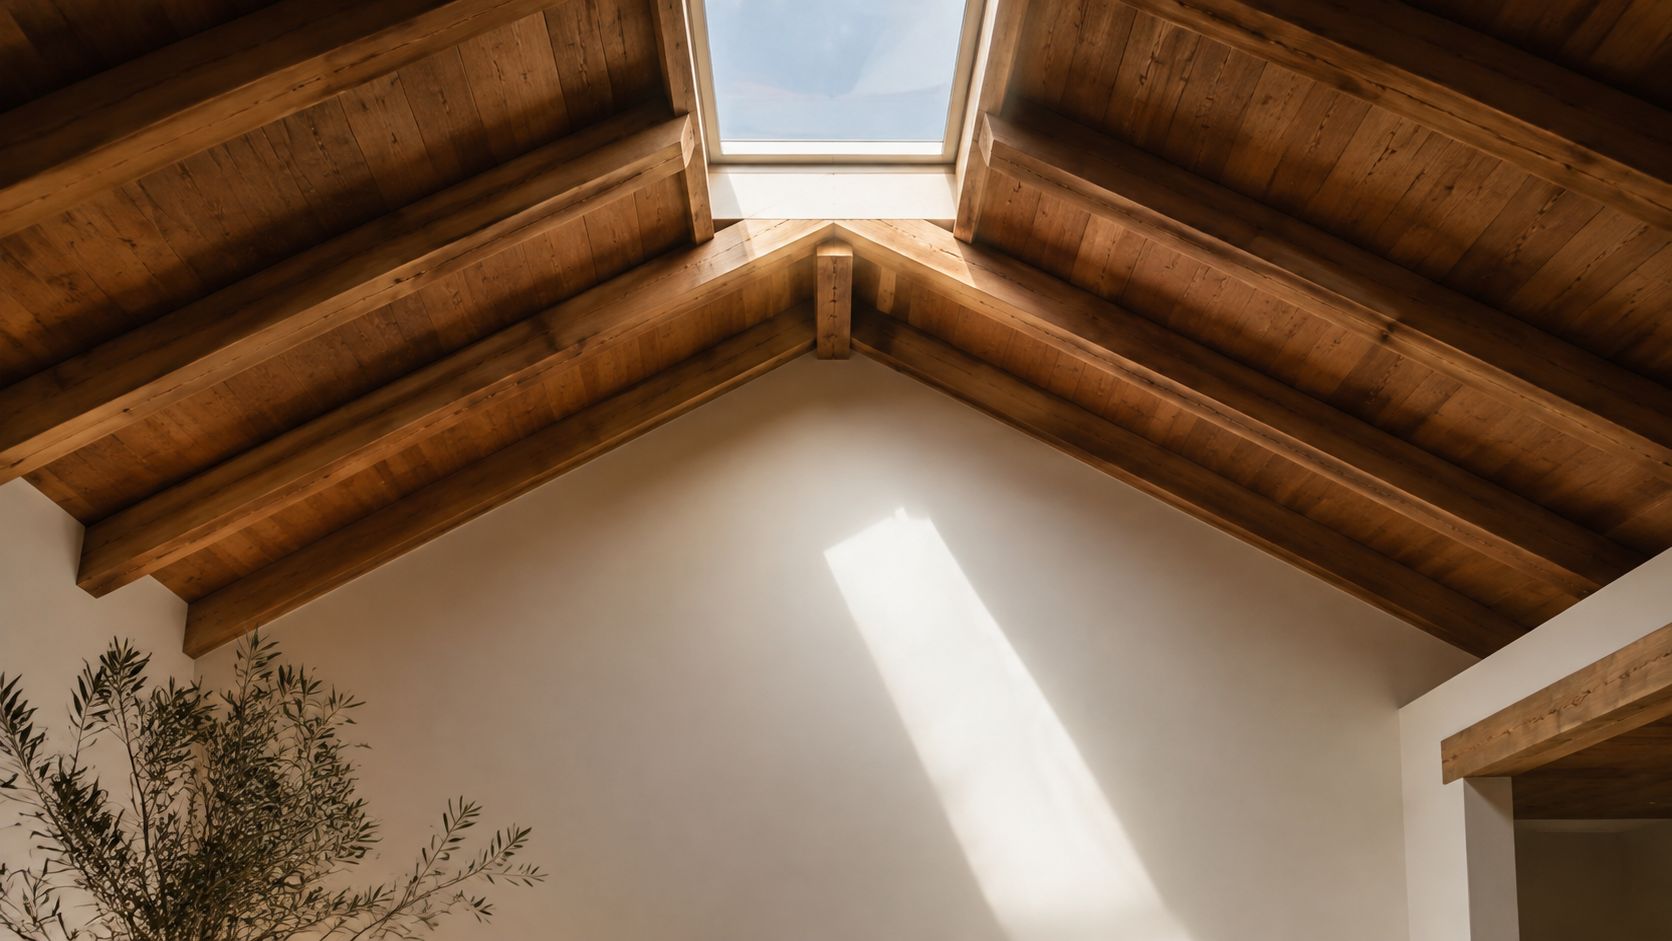
Thermal blinds and integrated controls can help manage light and heat gain. Inspect the flashing, sealants, and interior signs of moisture regularly. Homeowners planning a replacement should review skylight flashing installation as part of the broader roof assembly, not as a separate finishing touch.
8. Seamless Gutter Systems and Roof Edge Protection
A roof design isn't complete at the shingles or panels. Gutters, downspouts, fascia, drip edge, and ground discharge determine where rainwater goes after it leaves the roof.
Aluminum gutters reduce the number of joints along a run, which can simplify leak prevention and improve the finished appearance. Leaf guards can reduce debris buildup on wooded Columbus properties, but they don't eliminate the need for inspection. Different guard designs handle leaves, seeds, ice, and roof granules differently.
Design the water route to the ground
Downspouts should discharge water away from the foundation, siding, walkways, and planting beds. A practical target is 4 to 6 feet from the foundation, as specified in the planning notes for this system. Long gutter runs also need accessible cleanouts, especially where trees shed directly onto the roof.
For reliable flow, plan a gutter slope of 1/16 inch per 10 feet and confirm that the fascia, roof edge, and downspout capacity suit the roof area. These measurements should appear in the contractor's scope rather than remain informal assumptions.
Water management is part of curb appeal. A beautiful roof with overflowing gutters will stain siding, erode landscaping, and make the whole exterior look neglected.
Coordinate gutters during a roof replacement so the drip edge, fascia, downspout locations, and discharge paths work together. Even with guards, professional cleaning and inspection remain useful.
9. Storm and Hail-Resistant Roofing Design
Central Ohio homeowners need roof designs that account for wind, hail, driven rain, falling branches, and repeated freeze-thaw exposure. Storm resistance begins with the material, but it ends with fastening, underlayment, flashing, ventilation, and edge installation.
Class 4 impact-resistant shingles are one option for homeowners who want a more resilient asphalt system. Reinforced fastening patterns, upgraded valley details, stronger pipe flashing, and properly secured ridge and eave components can also improve the assembly's response to severe weather.
Document the roof before damage occurs
Take clear photographs of slopes, ridges, valleys, flashing, gutters, skylights, and exterior elevations before a major storm. If damage occurs, photograph visible hail marks, displaced materials, dents, exposed underlayment, and interior staining while the evidence remains clear.
A professional inspection soon after a damaging storm can separate existing wear from new damage. Ask the contractor to provide a written report that identifies affected areas, recommended temporary protection, repair options, and replacement scope. Homeowners should also review their insurance policy because coverage can vary by damage type, maintenance condition, and policy language.
After a severe storm: Protect exposed areas without concealing the evidence, keep written records, and avoid signing a repair agreement before understanding the proposed scope.
A contractor familiar with storm documentation and insurance communication can make the process more organized. The roofing estimate supplement guide is another resource for understanding how additional conditions may affect an estimate.
10. Energy-Efficient Cool Roof Design
A cool roof uses reflective surfaces and thermal emittance to limit heat absorption. For Columbus homeowners, the benefit depends on roof orientation, attic insulation, ventilation, cooling demand, and the selected product. A light color alone doesn't guarantee a high-performing assembly.
The difference can be substantial in the right exposure. ENERGY STAR explains that a clean white roof reflecting 80% of sunlight can remain about 50°F cooler than a gray roof reflecting 20%, while the U.S. Department of Energy says cool roofs can be up to 60°F cooler than traditional black roofs in summer, according to ENERGY STAR's cool-roof guidance.
Specify performance, then judge the color
For steep-slope residential roofs, ENERGY STAR-aligned products generally target an initial solar reflectance of at least 0.25 and aged reflectance of at least 0.15. Those figures make reflectance a measurable specification, not merely a style preference.
Choose light or reflective shingles for hot, sunny exposures and homes with significant cooling loads. Metal roofing with reflective coatings can support the same strategy, while compatible coatings may help selected low-slope or existing systems. Keep the surface clean when the product requires it, and ask for the Solar Reflectance Index and product rating in writing.
The best result usually comes from a system approach. Pair reflective roofing with adequate insulation, balanced ventilation, sound flashing, and a code-compliant assembly. A dark roof may still be the right visual choice, but the decision should account for attic conditions and whole-home performance rather than appearance alone.
10-Point Roof Design Comparison
| Option | 🔄 Implementation Complexity | ⚡ Resource Requirements | ⭐📊 Expected Outcomes | Ideal Use Cases | 💡 Quick Tip |
|---|---|---|---|---|---|
| Asphalt Shingle Roofing (incl. Architectural) | Low, familiar installation processes | ⚡ Low cost; lightweight; minimal structural needs | ⭐⭐⭐ · 20–30 years; good curb appeal (architectural improves durability) | Budget-conscious homeowners; typical residential roofs | 💡 Choose architectural over three‑tab for durability; ensure attic ventilation |
| Metal Roofing Systems | High, specialized tools & techniques | High upfront cost; skilled installers; recyclable materials | ⭐⭐⭐⭐⭐ · 40–70 years; excellent weather resistance & energy savings 📊 | Long‑term investment, energy‑efficient or storm‑prone homes | 💡 Verify installer certification; use reflective coatings to boost efficiency |
| Green / Living Roof Systems | Very high, multidisciplinary design & structural review | Very high cost; structural reinforcement; irrigation & waterproofing | ⭐⭐⭐⭐ · Reduces cooling, manages stormwater, extends membrane life 📊 | Environmentally focused homeowners with structural capacity | 💡 Start with extensive systems; consult structural engineer early |
| Slate Roofing | Very high, specialist slate roofers required | Very high cost; heavy (800–1200 lbs/sq); structural reinforcement | ⭐⭐⭐⭐⭐ · 50–100+ years; premium aesthetics and longevity 📊 | Luxury properties, long-term owners wanting historic/ premium look | 💡 Hire experienced slate specialists and confirm structural support |
| Composite / Synthetic Roofing | Medium, standard roofing skills but product familiarity needed | Moderate–high cost; lighter than slate; often recyclable | ⭐⭐⭐⭐ · 30–50 years; premium appearance with impact resistance 📊 | Homeowners seeking slate/ shake look without weight or extreme cost | 💡 Request on‑roof samples; confirm warranty and batch color matching |
| Flat / Low‑Slope Roof Design | Medium, requires careful drainage and membrane detailing | Moderate cost; specific membrane materials (TPO/EPDM/PVC) | ⭐⭐⭐ · 15–25 years (membrane dependent); enables rooftop use 📊 | Contemporary additions, garages, rooftop decks or equipment roofs | 💡 Design slope/drainage carefully and specify quality membrane |
| Skylight Integration & Penetrations | Medium‑High, precise flashing and framing required | Moderate cost per unit; needs quality flashing and ventilation | ⭐⭐⭐ · Improved daylighting and ventilation; leak risk if poor install 📊 | Renovations seeking daylight, vaulted spaces, and passive ventilation | 💡 Use manufacturer‑integrated flashings and hire experienced installers |
| Seamless Gutter Systems & Edge Protection | Medium, on‑site forming equipment and skilled techs | Moderate cost; leaf guards add cost; custom fit to fascia | ⭐⭐⭐ · Reduces water damage to siding/foundation; lowers maintenance 📊 | Homes with tree cover or priority on foundation/landscape protection | 💡 Specify seamless gutters with proper downspout routing and cleanout access |
| Storm & Hail‑Resistant Roofing Design | Medium, enhanced fastening and detail work | Moderate–high cost for impact‑rated materials and labor | ⭐⭐⭐⭐ · Reduces hail/wind damage; may lower insurance premiums 📊 | Hail‑prone areas or owners seeking risk mitigation and insurance savings | 💡 Specify UL Class 4 products; document roof condition pre/post storm |
| Energy‑Efficient Cool Roof Design | Low–Medium, material/finish selection is key | Moderate cost for reflective products or coatings; maintenance needed | ⭐⭐⭐⭐ · Cuts cooling energy ~15–30%; lowers roof surface temps; extends life 📊 | Homes aiming to reduce cooling costs and environmental footprint | 💡 Choose ENERGY STAR certified products and plan periodic cleaning |
Turn Inspiration Into a Roof Plan That Fits Your Home
Start with the house you already own. Identify its architectural style, roof pitch, major roof planes, dormers, valleys, chimneys, skylights, and visible gutter lines. A material that looks appropriate on a simple ranch may overwhelm a narrow Victorian roof, while a dramatic metal profile may sharpen a contemporary addition but clash with an older streetscape.
Next, compare durability and maintenance. Asphalt architectural shingles offer familiar repairs and broad color choice. Metal can create a strong modern profile but requires precise detailing around penetrations and edges. Slate offers exceptional character but demands specialized installation and structural review. Composite products can imitate premium materials, while green roofs and low-slope membranes require a maintenance plan that many homeowners underestimate.
Roof pitch should narrow the choices before color enters the conversation. Asphalt shingles generally suit steeper roofs and commonly require a minimum pitch of 2:12 or greater, according to this minimum-slope roofing reference. Low-slope systems need positive drainage, carefully designed membranes, and accessible inspection points. Don't select a material from a photograph without confirming that it works on the actual roof geometry.
Review color samples outdoors in natural daylight. Hold them beside brick, siding, trim, fascia, gutters, and downspouts. Look at the samples from the street and under both bright and overcast conditions. A roof color that feels neutral in a store can pull strongly warm, cool, light, or dark once it covers the entire home.
Central Ohio weather should shape the assembly. Ask how the design handles wind, hail, ice, snow, heavy rain, attic heat, and drainage. Confirm the underlayment, ventilation, drip edge, flashing, skylight details, gutter capacity, and downspout discharge in the written scope. Roof design ideas become useful only when those hidden components receive the same attention as the visible surface.
Future flexibility matters, too. If you might add solar, change siding, replace skylights, or sell the home, choose a roof design that can accommodate those changes without forcing avoidable penetrations or difficult color matching. Save product names, color information, batch details, photographs, warranty documents, and inspection records.
A professional inspection can reveal whether the roof deck, framing, ventilation, flashing, and drainage support the design you prefer. HIBCO ROOF LLC serves Columbus and central Ohio with roof design visualizations, inspections, repairs, replacements, gutters, skylights, and free written estimates. Homeowners can also use roofing estimating software as a general reference when learning how written scopes organize materials and project details, but an on-site estimate should address the conditions unique to the property.
Don't approve a roof based on a color sample alone. Ask for a written plan that connects the look you want with the pitch, material, drainage, ventilation, flashing, storm strategy, maintenance expectations, and future changes your home may need.
HIBCO ROOF LLC offers Columbus-area homeowners roof inspections, design visualizations, repairs, replacements, gutters, skylights, and free written estimates. For practical help turning these roof design ideas into a material and installation plan, visit HIBCO ROOF LLC and request an evaluation of your home.