

A July thunderstorm rolls across Columbus, and the gutters on an otherwise well-kept house immediately show their weakness. Water sheets over the front edge, darkens the fascia, washes mulch into the driveway, and lands beside the foundation instead of moving toward a safe outlet. The homeowner may blame the gutter profile, but the actual failure could be an undersized downspout, a level run, a blocked outlet, or poor discharge routing.
That's why comparing different gutter types by appearance alone leads to bad decisions. K-style and half-round profiles behave differently under heavy runoff. Aluminum, vinyl, steel, and copper respond differently to hail, freeze-thaw cycles, debris, and thermal movement. A sound recommendation starts with the roof catchment and ends with water safely away from the house.
Table of Contents
- Why Columbus Homeowners Are Re-thinking Their Gutters
- How a Gutter System Works
- K-Style Versus Half-Round Profiles
- Aluminum, Vinyl, Steel, and Copper Compared
- Continuous Versus Sectional Construction
- Sizing Your Gutter to Your Roof
- Matching Gutters to Common Columbus Homes
- Maintenance and the Truth About “Maintenance-Free” Claims
Why Columbus Homeowners Are Re-thinking Their Gutters
The visible overflow usually gets attention first. A homeowner sees water spilling over a corner and assumes the channel needs replacing. Sometimes that's true. Other times, the gutter is sound but the downspout can't accept the flow, the run has settled away from the outlet, or leaves have created a dam at the outlet.
Central Ohio weather exposes those weak points quickly. Summer storms send concentrated runoff from valleys and steep roof planes into sections that may have handled ordinary rain without trouble. Winter adds ice, snow, and freeze-thaw movement. On a north-facing eave under trees, damp debris can remain in place long enough to block the channel or downspout.
The damage doesn't stop at the gutter. Roof runoff beside a foundation can saturate surrounding soil and contribute to basement or crawlspace moisture. The federal rainwater-harvesting guidance explains that only a few inches of rain on a roof can produce several thousand gallons of runoff, which is why gutters serve a foundation-protection function, not just an appearance function. EPA rainwater-harvesting guidance
Practical rule: If a gutter overflows, inspect the entire drainage path before choosing a larger or more decorative channel.
A Columbus homeowner also has to account for the house itself. A newer subdivision home often benefits from a straightforward continuous aluminum K-style system. A historic brick property may need a half-round profile mounted without damaging the fascia. A wooded ranch may need more capacity and easier inspection than a clean, open-lot home.
The two useful questions are straightforward: which material and profile can hold up in this climate, and which configuration can move enough water away from the house? The answer depends less on a universal “best gutter” and more on roof geometry, slope, debris, downspout capacity, and the final discharge location.
How a Gutter System Works
A Columbus roof can shed a surprising amount of water during a storm. The gutter system has two jobs: horizontal gutters capture roof runoff along the eaves, and downspouts convey it to grade, an underground drainage line, or a rainwater-harvesting system. Choosing a profile or material without planning the entire route leaves the final discharge point unresolved.
These installation rules apply to aluminum, steel, copper, vinyl, sectional, and continuous systems. The U.S. Department of Energy's Building America guidance recommends a minimum gutter slope of 1/16 inch per foot toward the downspouts. It also says downspouts should terminate at least 5 feet from the foundation, or connect to an underground catchment system at least 10 feet from the foundation. Federal foundation-drainage guidance
A properly sloped gutter can look nearly level from the ground. A completely flat run holds sediment and standing water, while a sag between hangers creates a collection point for both. A downspout ending beside a slab may clear the channel but still send water back toward the foundation.
Roof catchment sets the workload
The Ohio Environmental Protection Agency estimates that each square foot of roof in Ohio produces approximately 20 to 25 gallons of stormwater runoff annually that could be harvested for beneficial use. Ohio EPA rainwater-harvesting guidance Roof area, slope, valleys, and outlet placement therefore matter before you select a gutter type. A modest roof can still concentrate substantial runoff into one run.
Support spacing affects how that run performs after repeated freeze-thaw cycles. The University of Missouri Extension identifies 3 feet on center as normal hanger spacing and recommends reducing it to 1.5 feet on center where ice and snow persist for long periods. University of Missouri gutter guidance Stronger support limits sagging, which helps preserve the slope and reduces future overflow points.
Material and access affect installation pricing, but the estimate should also identify the work required to support, slope, connect, and discharge the system. The Edinhart Realty and Property Management guide provides a broader home-water-damage checklist.
K-Style Versus Half-Round Profiles
A valley above a short eave can send a sudden surge into one outlet, while a broad, low-slope roof may spread water along a much longer run. That site condition should guide the profile choice before appearance does. K-style and half-round are the two profiles most Columbus homeowners encounter, but their shapes carry water differently and affect outlet placement, cleanout access, and downspout planning.
| Profile | 5-inch rated flow | 6-inch rated flow | Best fit in Columbus |
|---|---|---|---|
| K-style | Approximately 55 gpm | Approximately 75 gpm | Most subdivision homes, long runs, valleys, and steeper roof planes |
| Half-round | Approximately 45 gpm | Approximately 65 gpm | Historic homes, custom exteriors, and design-led restorations |
These flow ratings come from an Oregon State University gutter-sizing guide. The guide also explains that slope, outlet placement, gutter condition, and rainfall intensity affect actual performance. A rated capacity is a starting point, not a promise that every installation will drain equally well.
Where K-style earns its place
The formed back and deeper channel of a K-style gutter generally provide more carrying capacity at the same nominal width. That advantage suits long eaves, steep roof planes, and valleys that concentrate runoff. K-style also matches the exterior of many Columbus subdivisions, making replacement colors, elbows, and downspouts easier to coordinate.
Its main drawback is cleanout access. Inside corners and formed edges can collect leaves, shingle grit, and seeds. Guards may reduce large-leaf entry, but outlets and downspouts still need inspection, especially after heavy storms.
Where half-round makes sense
Half-round offers a smoother interior and a stronger architectural fit for older homes. In German Village, Victorian Village, and Bexley, a round channel with round downspouts can look deliberate rather than like a modern replacement attached to a historic facade.
The trade-off is lower rated flow at the same nominal width. Half-round installations therefore need precise outlet placement, suitable downspout capacity, and careful handling of valley discharge. Brackets can still collect debris, although the channel itself often flushes more readily.
Choose the profile by roof geometry and discharge capacity first, then let appearance settle the close decision.
Aluminum, Vinyl, Steel, and Copper Compared
A gutter material cannot correct a roof catchment problem. Before comparing finishes, confirm that the profile, slope, outlet placement, downspout capacity, and discharge distance suit the roof. In Columbus, the material choice then determines how the system handles hail, branches, freeze-thaw cycles, movement, and future repairs.
Aluminum remains the practical default for many replacement projects. It is light, resists rust, and is widely available in colors and replacement parts. Hail and falling branches can dent it, while long runs need room to accommodate thermal movement. Aluminum expands more than copper or galvanized steel, so installers should avoid locking long sections tightly between fixed points and should detail joints, outlets, and end caps accordingly.
Galvanized or painted steel weighs more and generally tolerates impact better than aluminum. It suits exposed properties where hail or falling limbs repeatedly damage lighter gutters. That extra weight requires dependable fastening and sound fascia. Scratched coatings and exposed cut edges need attention because persistent moisture can lead to corrosion.
Vinyl is a reasonable budget choice for a short, accessible run on a shed, porch return, or small outbuilding. It will not rust and is easy to cut and handle. Columbus winters make its limitations clear. Cold vinyl can crack after impact, and movement at joints becomes more troublesome on long runs, heavily treed elevations, or roofs with concentrated valley discharge.
Copper serves a different purpose. Its patina works well with historic restorations and custom architectural work, and the material can provide a long service life when detailed correctly. It costs substantially more than ordinary aluminum, steel, or vinyl. Brackets, outlets, fasteners, and nearby metals must be selected to prevent avoidable compatibility problems.

Use the site conditions to narrow the choice:
- Tight budget or outbuilding: Vinyl fits a short, simple run with limited exposure.
- Typical continuous replacement: Aluminum usually balances weight, rust resistance, appearance, and availability.
- Impact-prone location: Steel merits consideration where hail or falling branches are recurring problems.
- Architectural restoration: Copper suits owners who value patina and long-term appearance.
The roof's runoff, support method, exposure, maintenance expectations, and ownership horizon should decide the material. Profile and color come after drainage requirements, not before.
Continuous Versus Sectional Construction
The practical difference between sectional and continuous gutters is the number of joints exposed to weather. Sectional systems connect factory-made pieces with couplers. Continuous gutters are formed on site for each run, leaving joints mainly at corners, end caps, and outlets.
For a short shed edge, porch return, or small repair, sectional gutters can be a sensible choice. They cost less and are accessible to a careful DIY installer. The trade-off becomes clearer on longer house runs. Each connector adds a potential service point where a gasket can age, sealant can dry, or ice can push against the joint.
Continuous construction removes most mid-run joints, but it does not eliminate every leak risk. End caps, inside and outside corners, outlet fittings, and downspout connections still depend on accurate fitting and sound sealing. A continuous run with poor pitch or a restricted outlet can overflow just as effectively as a sectional one.

Columbus freeze-thaw cycles make joint condition more important. A shaded north-side run beneath trees can hold wet debris against connectors, while seasonal movement works old sealant loose. Long elevations therefore benefit more from fewer joints than a small, simple roof edge does.
For many single-family homes, continuous aluminum is a practical default because long runs give reduced joint exposure real value. That does not override drainage design. Roof catchment, slope, outlet placement, downspout capacity, and discharge distance still determine whether the system performs well.
Sectional gutters remain a legitimate choice for short, uncomplicated runs. For a whole-house replacement, repeated joints can create more service points than the lower installation cost justifies.
Homeowners comparing installation methods can review this continuous gutter installation resource for further detail on the construction choice. The right format should follow the roof and site conditions, rather than a blanket preference for one system.
Sizing Your Gutter to Your Roof
A gutter decision starts at the roof, not the house footprint. A simple gable may drain two planes toward separate eaves. A hip roof spreads runoff across several edges, while a valley can funnel heavy flow into a short run. In Columbus, that concentration matters during intense summer storms and fast spring thaw.
Use this sequence during an estimate:
- Measure the catchment. Identify every roof plane feeding each run, then mark valleys and steep sections that can concentrate runoff.
- Choose the profile. A 5-inch K-style channel often suits ordinary residential runs. A 6-inch profile deserves consideration when roof area, slope, or concentrated flow increases.
- Review the slope. The gutter needs enough pitch to move water toward the outlet without leaving the front edge visibly out of level.
- Count the outlets. One outlet serving a long run places greater demand on the channel and downspout than multiple well-placed outlets.
- Match downspout capacity. A published capacity comparison rates a 3-by-4-inch rectangular downspout at approximately 55 gpm, compared with approximately 25 gpm for a 2-by-3-inch outlet. gutter sizes for houses
- Route the discharge. Water needs a stable destination away from the foundation, walkways, and areas where erosion can expose the footing.
The channel rating means little if the downspout cannot accept and carry the flow. An older Columbus home with a long run, one small 2-by-3 downspout, and a concentrated valley can overflow even when the gutter itself is clean.
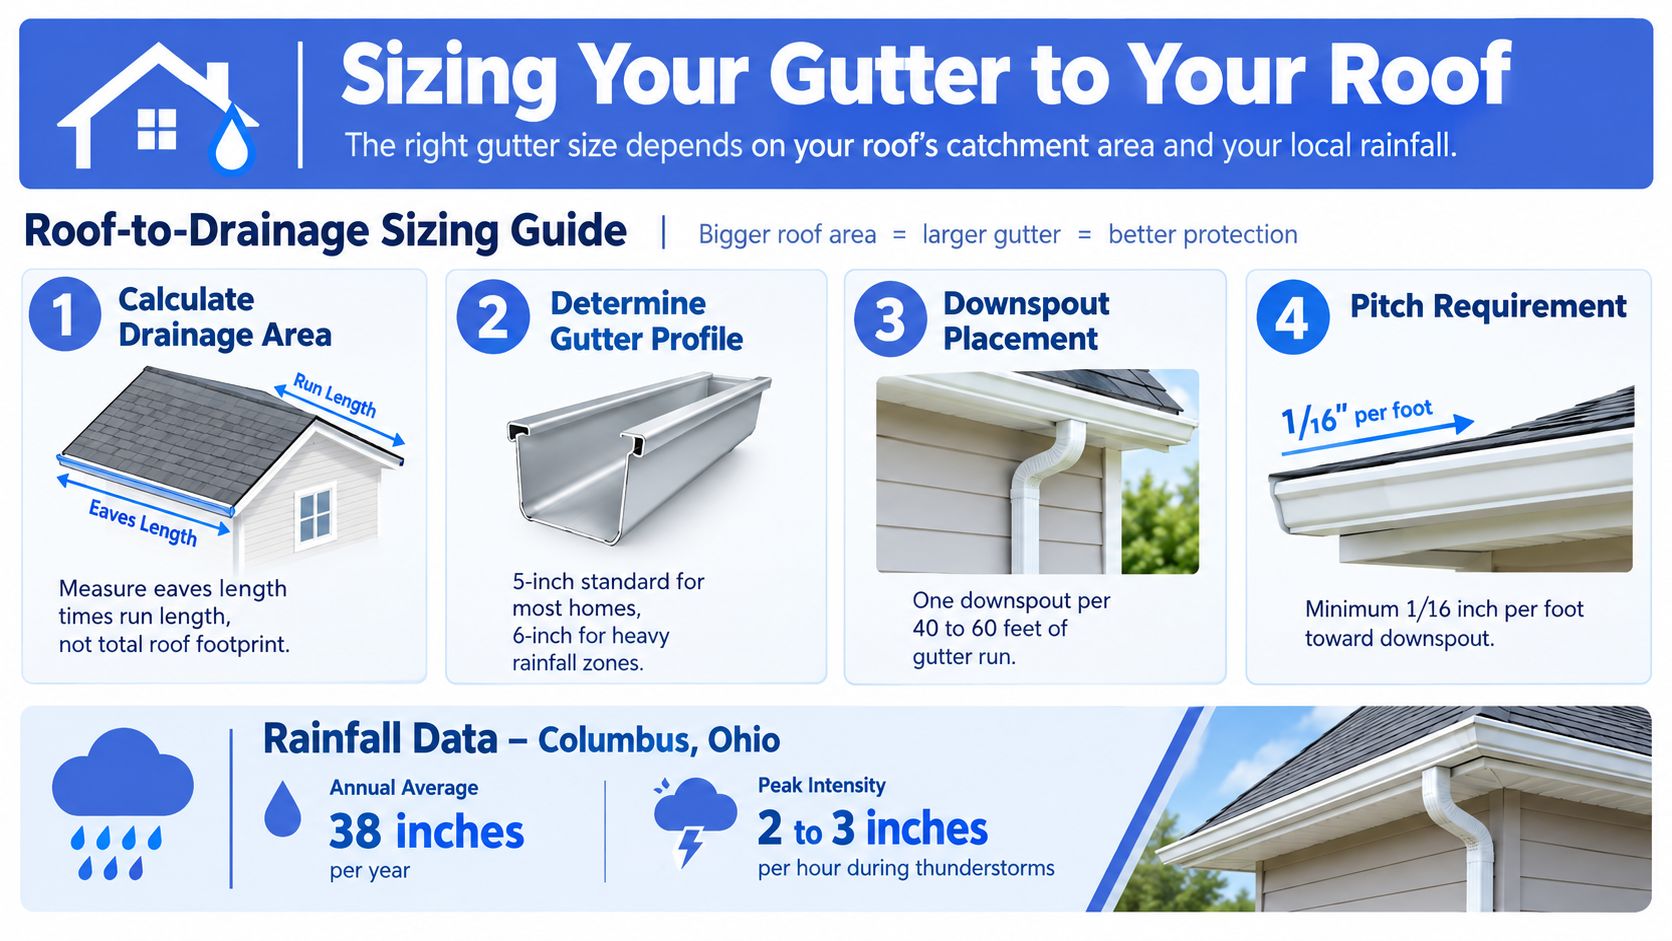
The Natural Resources Conservation Service recommends gutters at least 5 inches wide, with minimum material thicknesses of 29-gauge galvanized steel or 0.025-inch aluminum. Its guide identifies common slope ranges of 1/16 to 1/8 inch per foot for sectional gutters and 1/16 to 1/8 inch per 10 feet for continuous gutters. It also places the gutter front 1/2 inch lower than the back to support drainage. NRCS home-drainage guide
A 6-inch K-style system is most defensible for large or steep roof planes, concentrated valleys, long runs, or limited downspout locations. It is not an automatic upgrade. Size the profile, outlets, and discharge route as one drainage system, then choose the material and construction method that suit the home and site.
Matching Gutters to Common Columbus Homes
A newer two-story subdivision home usually benefits from a straightforward system: aluminum K-style gutters, reliable hanger support, and 3-by-4-inch downspouts placed according to the roof catchment. Splash blocks or buried lines should move discharge at least 5 feet from the foundation. The trade-off is modest visual distinction. This setup blends in, performs predictably, and remains easy to repair.
An older German Village or Victorian Village brick home calls for more restraint. A 6-inch half-round system in copper or coated aluminum can respect the architecture while providing additional capacity for complicated rooflines. Brackets need to work with the historic fascia, and discharge can feed a rain barrel or pop-up emitter when the site supports it. The cost and detailing are higher, and a decorative system still needs inspection.
A ranch or Cape on a wooded lot faces a different problem. Leaves, needles, seeds, and roof grit create a heavier maintenance load, especially along shaded north runs. A 6-inch K-style profile may be appropriate where catchment and debris exposure justify it, with stronger support and a guard that can be removed or opened for inspection. The homeowner trades a cleaner maintenance schedule for more visible hardware and a higher installation commitment.
A multi-family or rental property rewards serviceability. Smooth aluminum can reduce mid-run joints, while accessible outlets and straightforward downspout routing make spot repairs easier. The owner may choose sectional components for short returns or repairs because replacement speed and parts availability matter more than a fully custom appearance.
The defensible recommendation is the one that explains its compromise: capacity versus appearance, impact resistance versus weight, or lower upfront cost versus more joints.
Box and fascia-mounted gutters also have legitimate applications, particularly on custom roof designs. They aren't automatically upgrades. Box gutters demand careful inspection because their larger concealed construction can hide standing water or leakage, while fascia-mounted systems can be harder to clean and repair. The site has to justify the complexity.
Maintenance and the Truth About “Maintenance-Free” Claims
No gutter profile or guard eliminates maintenance. K-style corners can trap debris. Half-round channels may flush more easily, but their brackets can collect leaves. Box gutters deserve close inspection, and fascia-mounted systems can be difficult to access. Copper avoids painting, but it still collects sediment and can develop blocked outlets.
A twice-yearly inspection in spring and late fall is a reasonable baseline for many homes. Wooded lots, heavy seed fall, visible overflow, recent storms, and slow-drying north-facing runs justify more frequent checks. A homeowner should inspect the channel, outlet, downspout, end caps, hangers, fascia, and discharge point rather than looking only for leaves at the front edge.
Professional gutter cleaning guidance can help homeowners understand the access and safety issues involved, especially on steep roofs or multi-story homes. Cleaning also gives the technician a chance to identify loose hangers, separated seams, failed sealant, and water stains before a small defect becomes siding or foundation damage.
Guards reduce debris, not responsibility
Leaf guards can be useful on heavily wooded properties, but the design matters. A fine screen may catch roof grit and pollen. A surface-tension guard may shed leaves while allowing smaller debris to enter at the edge. Any system can conceal a blocked outlet if nobody inspects it.
The same principle applies to green or vegetated drainage features. A 2026 experimental study found a green-gutter system delayed peak flows by about 15 minutes, while reductions of 30% to 50% occurred only under selected short-duration design storms. Those results support the idea that vegetated systems can manage or delay runoff, not that they replace correctly sized and inspectable gutters. Research on vegetated gutter performance
HIBCO ROOF LLC offers gutter installation and replacement, downspout work, and leaf guard systems for Columbus-area homes. A homeowner comparing options can use its leaf guard gutter systems information as one reference, then ask any contractor how the proposed system will be cleaned, inspected, and repaired.
Budget for safe access and future inspection before spending on a guard. The system that holds up is the one a contractor can reach, clean, reseal, and adjust after several storm seasons.
If your Columbus-area gutters overflow, sag, or discharge too close to the foundation, schedule a roof and drainage assessment with HIBCO ROOF LLC. The team provides gutter replacement, custom gutters, downspouts, leaf guard systems, and related exterior inspections, with recommendations based on your roof catchment, home style, and discharge conditions.