

Most advice on this choice starts with size. Pick the small garden window if you want the simple, low risk job, and pick the big bay if you're ready for a remodel. In Columbus, that shortcut is often backwards.
A garden window is smaller, but it's a glass box stuck outside your warm wall. It has a glass roof, more sealed joints per foot, and a larger heat loss penalty for its size. A bay is wider and needs real support, but a properly braced bay with an opaque, insulated roof can be easier to flash and keep dry. When you're weighing a garden window vs bay window, don't shop the photo. Shop the opening, the roof edge above it, and the glass package that'll sit on that wall.
Table of Contents
- Garden Window vs Bay Window at a Glance
- Pros and Cons of Each Window Style
- Size Projection and the Light You Actually Gain
- Heat Loss and Summer Gain in Central Ohio
- Roof Siding and Flashing Risks in Columbus
- What Actually Changes the Project Cost
- Rooms Where Each Window Works
- Choose the Window That Fits Your Wall
Garden Window vs Bay Window at a Glance
Start with what you want inside the room. If you want a shelf for herbs, plants, or display items in a small opening, you're describing a garden window. If you want a wider view and a real interior recess you can sit in, read in, or use to change how the room feels, you're describing a bay.
A garden window is a box like projection. Its side panels sit near 90 degrees, it carries a sloped glass roof, and the bottom becomes an interior shelf. Light hits that shelf from the front, both sides, and above, which is why it works so well over a kitchen sink.
A bay window is a group of three or more panels, usually a wider center unit with narrower sides. Those sides commonly sit at 30, 45, or 90 degrees. There's no glass roof in the usual design. The head is typically framed and insulated, then finished with a small roof or a clad top on the outside.
A garden window adds a shelf. A bay window adds a nook.
That one line explains most of the garden window vs bay window decision. The garden unit wraps a compact surface in light. It doesn't give you floor space, a seat, or a much wider sightline into the room. The bay pushes the glass out across a much wider wall, spreads daylight deeper, and creates an alcove that changes furniture placement.
Garden Window and Bay Window Side by Side
| Criterion | Garden window | Bay window |
|---|---|---|
| Geometry | Box with sides near 90 degrees and a sloped glass roof | Three or more panels, often at 30, 45, or 90 degrees |
| Projection from the wall | About 12–18 inches, commonly near 17 inches | About 1–3 feet |
| Typical size | Often 24 by 36 or 36 by 36 inches; larger units to about 60 by 72 inches | About 3–10.5 feet wide and 3–6.5 feet high; common retail units about 72–92 inches wide by 48–60 inches high |
| Interior result | Shelf for plants or display, often over a sink | Wider sightline, alcove, or seating nook |
| Best first fit | An existing small opening used for growing or display | A wall that can take a wide opening and a room that needs light and space |
Projection is where homeowners underestimate the garden unit. A foot to a foot and a half sounds modest until you picture it outside. That box still needs a supported sill, a sealed top joint, side flashing, and clearance from walkways, hose bibs, and downspouts. It still catches rain and snow on glass that faces up.
The bay's 1 to 3 feet of projection is more obvious, and it should make you ask harder questions about support. You'll likely need brackets, cables, or framing tied back to the floor and header. But the top of that projection is usually a solid surface you can roof and flash like any other small roof to wall joint.
Use the table to pick a category. It won't price the job, and it won't prove your wall can take the load. It also won't tell you whether a gutter dumps right where the new glass roof wants to sit. Those checks come before you order anything, because a unit built to the wrong assumption is expensive to fix after it arrives on a truck.
Pros and Cons of Each Window Style
Weigh the downsides first. The pros sell both styles easily. The cons decide whether either one belongs on your wall.
Pros and Cons of Each Window Style
| Aspect | Garden window | Bay window |
|---|---|---|
| Main pro | Shelf for herbs, plants, or display items; light from front, sides, and roof | Wider sightline, broader daylight, and a nook or seat |
| Main con | Largest projected-area penalty (about 2.75 multiplier) and more joints to flash | Wider span may need a new header, support, or cable |
| Fit | Often reuses a small existing opening | Needs a wall that can take roughly 6 to 12 feet of total width |
| Egress | Shelves and small vents often fail the clear-opening test | Fixed center panel does not count toward egress |
For the garden window, the trade is clear. You get a bright shelf without rebuilding a whole wall, and you often keep the existing kitchen opening. You pay for it with a glass roof, extra corners, and the worst thermal shape of the two.
For the bay, you get space and view that a shelf can't match. You pay for it in structure. The wider the span, the more the header, support system, interior returns, and small roof matter.
I'd put it this way. Choose the garden unit only where its energy and flashing demands are manageable. Choose the bay only where the wall can carry the structure and the roof detail above it.
Size Projection and the Light You Actually Gain
Measure the opening you have before you look at catalog photos. Width, height, sill height, and what's outside the wall will narrow this choice faster than any showroom visit.
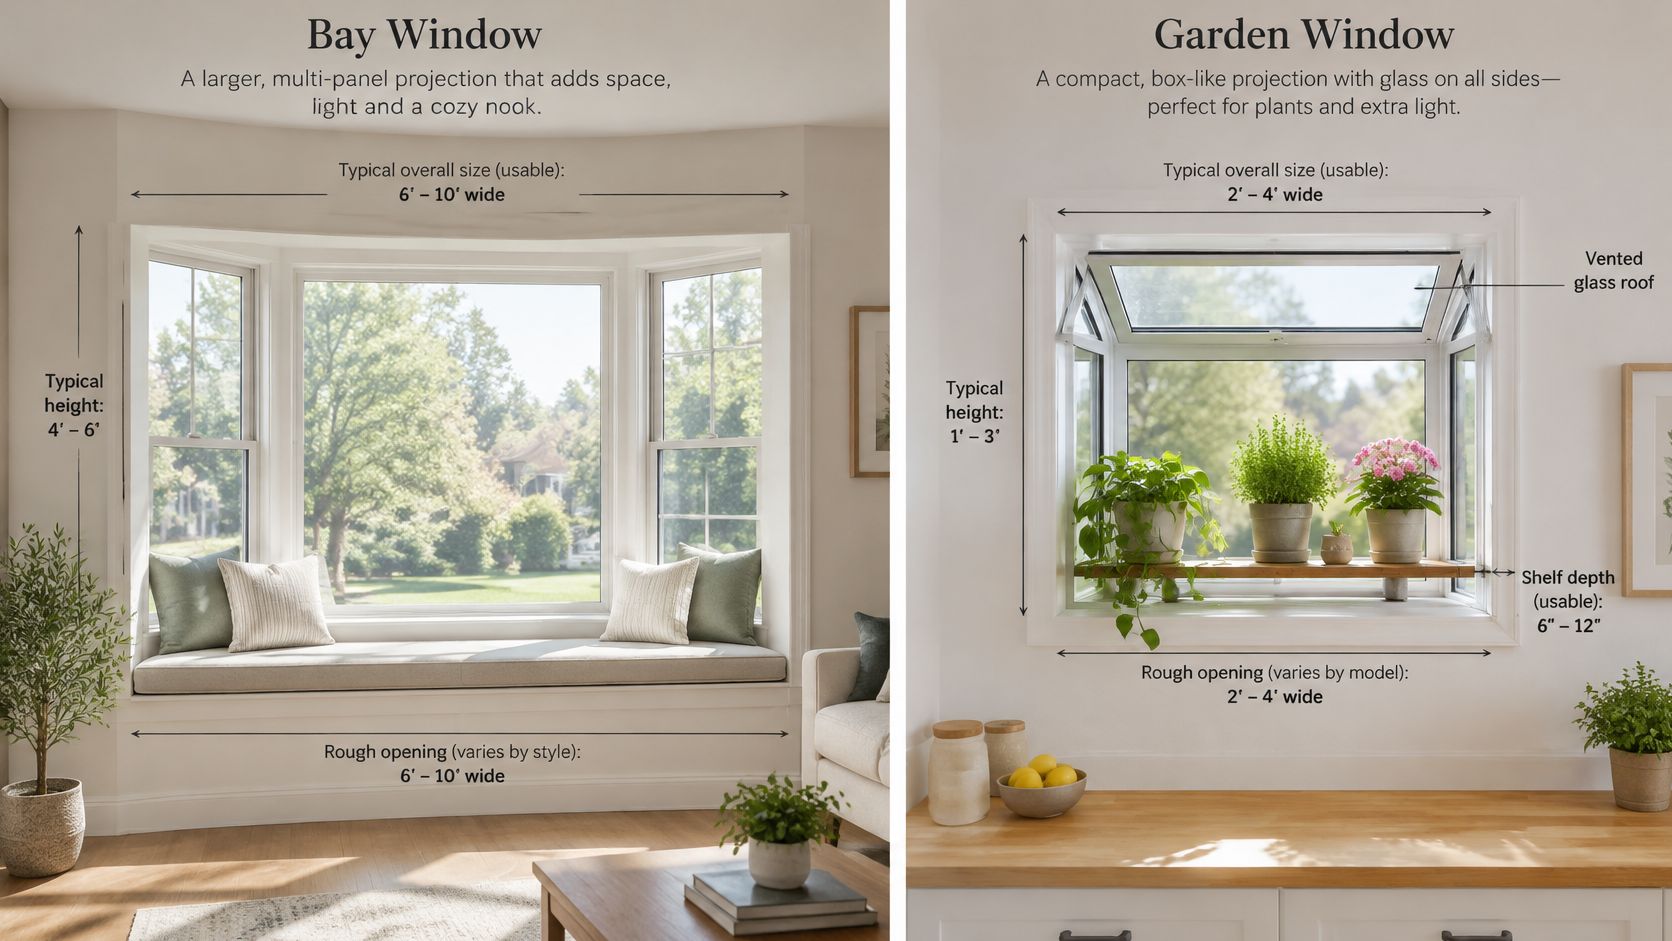
Bay windows have usable published ranges. The published residential guidance on bay sizes identifies common bay configurations at approximately 6 to 12 feet in total width, with a center window about 3 to 6 feet wide, side windows approximately 1.5 to 3 feet each, and a projection of roughly 1 to 3 feet from the exterior wall. That's a framed opening, not a simple insert.
Garden windows don't come with the same reliable industry wide average. Manufacturers size them to the existing rough opening, the shelf depth you want, and how the side vents work. Kitchen scale openings near 24 by 36 or 36 by 36 inches are common starting points, and larger units exist, but the rough opening drives the order. Don't assume a garden unit that fits a neighbor's sink wall fits yours.
Daylight Is Area Plus Direction
A bay lights a broad slice of a room because the opening itself is wide. Morning light through one angled side and afternoon light through the other can change the feel of a living room or dining area all day. The center glass gives you the main view, and the sides widen it.
A garden window lights a small zone very well. Glass on the front, sides, and top puts sun on the shelf from several directions, which is why herbs usually do well there. If you're planning what to grow, it helps to think through choosing plants for your indoor garden based on the actual sun that wall gets, not the sun you wish it got. A north facing garden window won't grow basil the way a south facing one will, and a west facing one can cook tender leaves in July.
That same garden unit won't brighten a whole living room. Homeowners sometimes expect the glass roof to act like a skylight for the room. It won't. It lights the box and the counter below it.
Ventilation Is Not the Same as Glass Area
Fixed glass moves no air, no matter how much of it you install. On a bay, the center panel is often a fixed picture unit, so ventilation depends on the side units. Casements on the sides catch a breeze well. Double hungs work too, but check that you can reach the locks once a seat is built.
On a garden window, small side vents or awning sashes do the ventilating. The glass roof is sealed. Over a sink, check the reach. If you can't comfortably get to the crank or latch past the faucet, you won't open it, and a window you won't open is just glass.
Run this fit test. If the opening is already small and a shelf is the goal, stay with a garden unit. If the goal is more usable room and a wider view, the bay's larger framed opening is the point of the project, not a deeper flower box.
Heat Loss and Summer Gain in Central Ohio
A smaller garden window is not automatically the safer or cheaper choice in central Ohio. Its glass roof and extra joints can be harder to flash than a properly supported bay, and its greater exposed surface can make heat loss harder to control. The whole projected assembly matters, not just the window label.
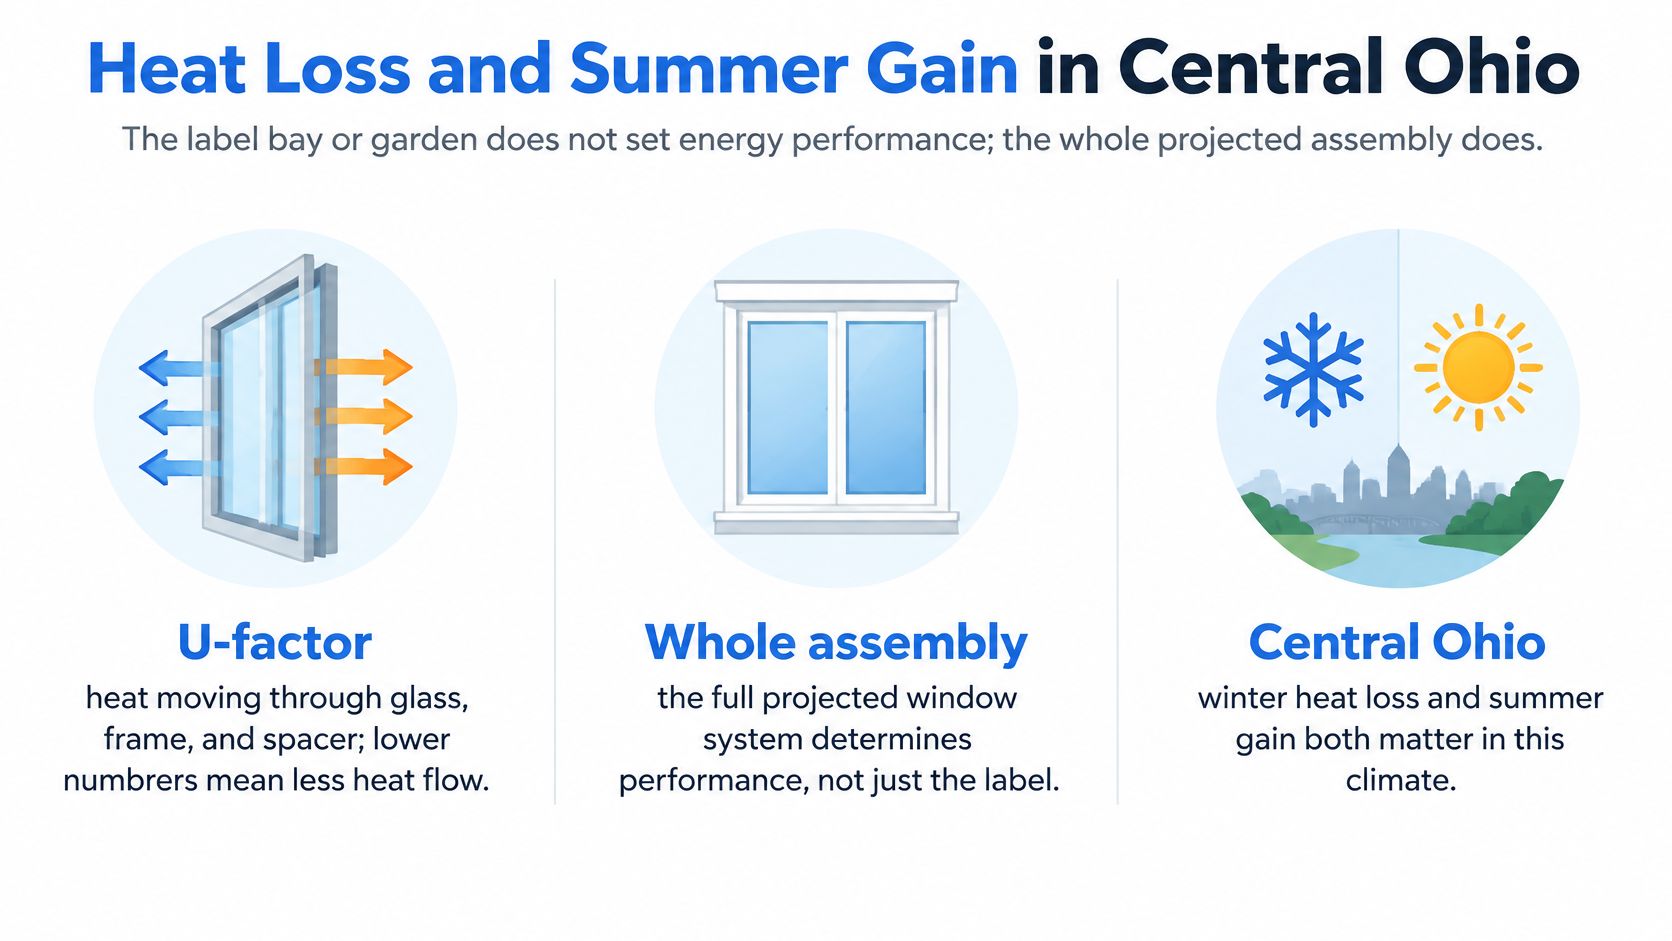
U-factor measures heat transfer through the glass, frame, and spacer. Lower numbers mean less heat flow. SHGC, or solar heat gain coefficient, measures how much solar radiation enters as heat. A lower SHGC can reduce summer cooling load, while a higher one can admit useful winter sun.
For Columbus homes, choose glass for the wall's orientation. Lower SHGC may help on a south or west exposure that gets strong summer sun. On a wall with useful winter sunlight, lowering SHGC too far can also reduce that heat gain. Compare the quoted glass packages, and use this guide to double paned windows and how the glass package works to understand what the options mean.
The Geometry Penalty Is Real
Both styles project beyond the warm wall plane, adding surfaces exposed to outdoor air. A garden window has glass at the front, sides, and roof, so it generally exposes more area than a bay of similar opening size. A bay also adds surface area, but its head and seat can be insulated opaque sections.
The comparison that matters: Ask for the full-assembly performance of the projected unit, not a calculation based only on its flat glass.
That distinction matters when comparing quotes. A garden window's shape creates more exposed glass and more joints to account for, while a bay's insulated head and seat contribute to the assembly's performance. Neither style's opening size alone tells you how well it will retain heat.
Ask What the Rating Actually Covers
Before comparing quotes, ask whether the stated rating covers the entire projection, including the opaque roof, floor, and side sections. Those areas need insulation, not just decorative trim. Confirm what the manufacturer's rating includes and what the installer will insulate on site.
On a bay, check that insulation fills the head and seat and stays supported in place. On a garden unit, ask how the bottom of the box is insulated. A cold shelf in winter can lead to condensation, which can damage trim and affect plants.
Set the orientation and confirm the full-assembly rating before choosing a style. Treat the garden unit as the more thermally sensitive shape, even when its opening looks small. For either window, verify the glass package, insulation details, and rating coverage before ordering.
Roof Siding and Flashing Risks in Columbus
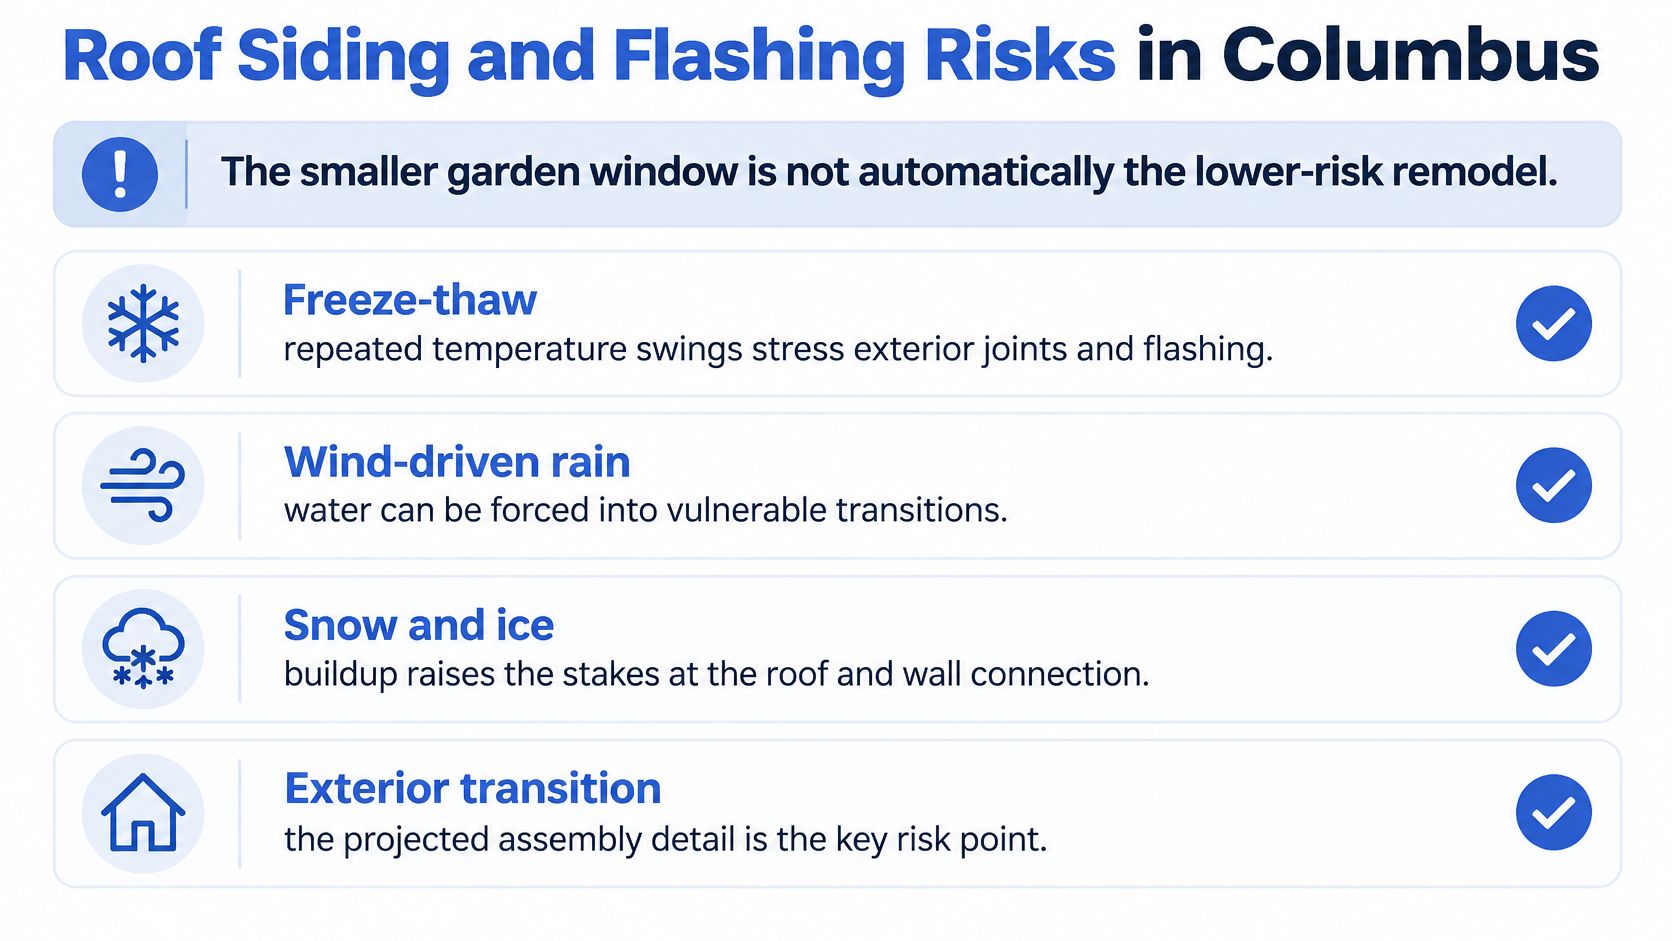
The smaller garden window is not automatically the lower-risk remodel.
That's the point most comparison pages skip. The comparison of picture, bay, and garden windows from Thompson Creek notes that bay windows can require additional structural support while garden windows often include a glass roof panel. In central Ohio, freeze-thaw cycles, wind-driven rain, snow accumulation, and ice make the exterior transition, not the window unit, the highest risk part of the project.
Walk these five checks in order before you choose a style. If you're still picturing how far these units sit off the house, this primer on windows that stick out from the house shows the projection types side by side.
Five Site Checks Before You Order
Confirm the header and the span. Does the opening get wider? A bay often needs a new header, brackets, or support cables that carry the load back to the wall and floor. A garden unit may fit the old opening, but it still hangs weight off the sill, and a rotted sill won't carry it.
Map the roof of the projection. A garden unit usually has a sloped glass roof with joints at every edge, and each joint is a seal that has to survive ice and standing meltwater. A bay may need a small insulated roof, standing seam metal or shingles over framed decking, that sheds water away from the wall and ties into the siding above it.
Trace the water path at the sides and sill. Ask where the sill pan drains, how side flashing laps over the house wrap, and how siding cuts and J-channel or trim let water exit in front of the drainage plane. Caulk is a backup, not the plan. If the answer is just sealant, keep asking.
Look up at gutters and downspouts. A projection under a low eave can catch gutter overflow. A projection beside a downspout can sit in the discharge path. Either one means ice buildup on the glass roof, leaf debris in the top joint, and water pushed sideways into the head flashing during wind driven rain.
Ask who owns the roof to wall joint. If the projection meets a lower roof, a rake edge, or a porch roof, someone has to integrate shingles, step flashing, and siding in the right order. Window installers and roofers sometimes each assume the other crew handles it. Get that answer in writing.
A properly supported bay can outlast a poorly flashed garden unit despite its larger size. The deciding metric is installation complexity and water-shedding design, not projection depth alone.
So require the estimate to document both. Structure and envelope conditions belong on the quote, itemized, not buried in a style only price. If a bidder won't describe the head flashing, the sill pan, and the siding tie in, that bidder hasn't scoped the part of the job most likely to leak.
What Actually Changes the Project Cost
Don't shop a style name. Two quotes for the same word, bay or garden, can differ a lot because the wall work differs. And I'll be plain about pricing. There's no reliable published dollar range I can hand you for either style that would mean anything for your house, so use the drivers below instead of a catalog number. If you're budgeting a larger project, this guide to window replacement in Columbus, Ohio covers how local quotes are usually structured.
What Moves the Price of Each Projection
| Cost driver | Garden window | Bay window |
|---|---|---|
| Opening and framing | Often fits an existing sink or small opening | Wider span may need a new header, brackets, or cables |
| Roof of the unit | Sloped glass roof with more joints to seal | Small insulated roof or head that must shed water |
| Exterior tie-in | Sill pan, side flashing, and siding cuts around a compact box | Larger siding repair and possible gutter or eave conflict |
| Interior finish | Shelf and short trim | Longer trim, drywall returns, and an optional seat |
| Glass spec | High surface-area penalty makes the full-assembly rating worth buying | More glass area, but a lower surface multiplier near 1.15 |
A garden window often reuses a kitchen sized opening, so framing labor stays modest. The money shows up in the unit itself. A glass roof, a finished shelf, operable side vents, and the extra sealed joints all add product cost, and the flashing around that box takes time to do right.
A bay spends its money on the wall. A new header, support brackets or cables, longer trim runs, drywall returns, and exterior siding repair across a wide span add up before you price a single cushion. Interior finish is where optional spending lives. A painted seat board is one job. A cushioned seat with hinged storage, finished paneling, and new baseboard is a different job entirely.
Glass spec is its own line on both. Better low-E coatings and a stronger U-factor cost more on either style, and they're worth more on a west or south wall than on a shaded north wall. Don't let a bidder bury the glass package in a single lump sum.
Ask every estimate to itemize the same things: header work, sill pan and flashing, siding repair, interior trim, and whether the NFRC rating covers the full projection. If one bid is far lower, look for what's missing. A skipped header, a glass roof with no real flashing plan, or no allowance for gutter discharge explains most suspiciously cheap quotes.
The cheaper shape is the one that fits the wall you already have. It isn't automatically the one with the smaller photo.
Rooms Where Each Window Works
Pick by room, not by a universal winner in the garden window vs bay window debate.
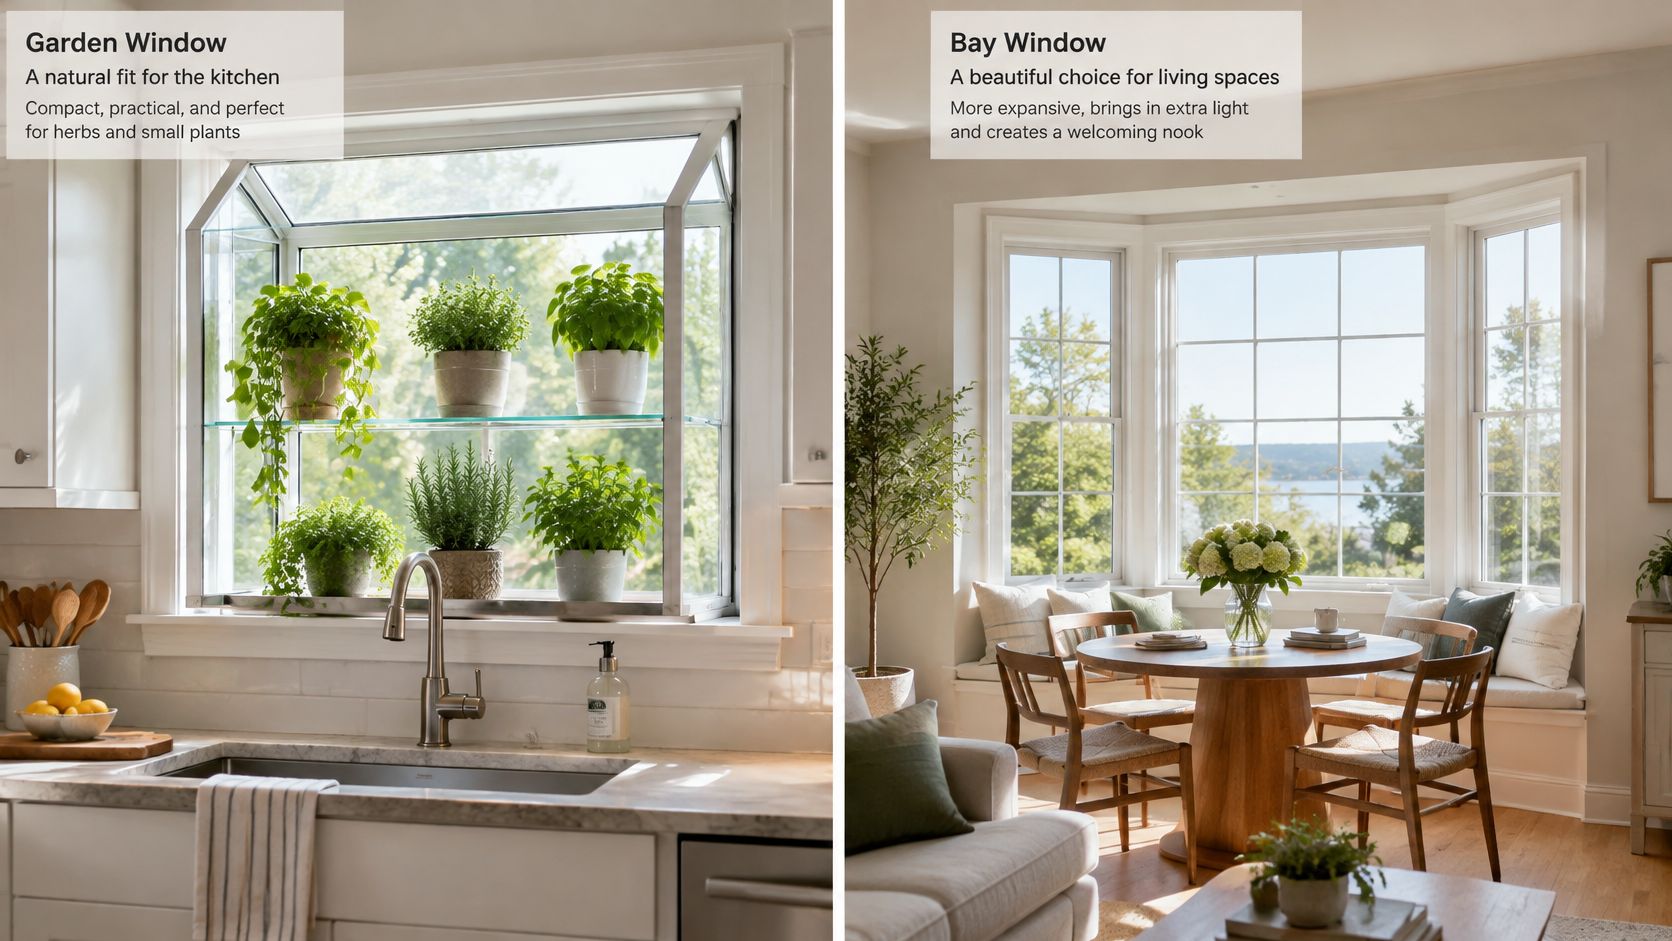
Over a kitchen sink, the garden window is the usual fit. The shelf holds herbs off the counter, the projection stays around a foot to a foot and a half, and the glass roof lights the work zone without rebuilding the wall. Check faucet height against the vent hardware before you order, because tall faucets block cranks.
In a living room, dining area, or a primary bedroom sitting area, a bay earns its width. You get a nook for two chairs, a dining banquette, or a reading seat, plus a sightline that makes the room read larger. That only works if the wall can take a span of several feet and the yard outside can take the projection without crowding a walkway or patio door swing.
A stair landing or a small bath usually shouldn't get either one, or should stay garden scale at most. A bay's header and projection are hard to justify for the floor space gained, and in a bath, a glass roof over a humid room invites condensation you don't need. A well rated flat window with privacy glass often serves those rooms better.
The Bedroom Exception That Overrides Looks
For a bedroom that must serve as an emergency escape, neither style wins on appearance. The 2021 IRC plan review guidance requires at least 5.7 square feet of net clear opening, or 5.0 square feet where the opening is at grade floor, with minimum clear opening dimensions of 24 inches in height and 20 inches in width, and a sill no more than 44 inches above the finished floor. The opening must be operable from inside without keys, tools, or special knowledge.
Net clear opening is the hole you can actually crawl through, not the outside frame size.
A fixed center lite in a bay doesn't count toward that number. A garden window full of shelves with two small vents often fails it outright. If the room is a sleeping room, confirm the operable panel and its actual clear opening with the local building department before you order either unit. Finding out at final inspection is the expensive way.
Choose the Window That Fits Your Wall
Here's the verdict in three cases.
Choose a garden window if the opening is already near sink size, you want herbs or a display shelf, and the outside wall is a clean run of siding. You also need no gutter discharge landing on the glass roof and enough sun for what you plan to grow. Buy the best full assembly rating you can, because that shape needs it.
Choose a bay window if you want a wider view or a seat, the wall can take a total width of about 6 feet or more, and a header or bracket system can go in without fighting a low eave. Budget for the structure and the small roof, not just the glass.
Choose neither if the bedroom can't meet the net clear opening, the projection would sit under a downspout or roof discharge, or the quote won't say how the roof, sill pan, and siding tie in. A well rated flat window beats a projecting unit that leaks or fails inspection.
Heat loss follows the full assembly and the orientation. A west facing garden unit with a weak rating can cost you more comfort than a larger bay with better glass and an insulated head and seat. Size alone won't predict your gas bill.
For your next step, measure the opening, then stand outside and note what sits above and beside it. Eaves, gutters, downspouts, hose bibs, and grade all count. Ask for a scope that lists structure and water management alongside the window style, and where the wall, roof edge, or gutter tie in is unclear, get those conditions inspected before the unit is ordered. That transition is the part a window only quote usually skips, and it's the part that decides whether you're still happy with this window in ten winters.
If you're weighing a garden window or a bay for a Columbus home and the roof edge, flashing, or siding tie in is the unclear part, that's exactly the inspection to book before you order a unit. HIBCO ROOF LLC handles roofing and exterior work across central Ohio, including the gutters, siding, and flashing details these projections depend on, and offers free estimates. Visit the site to request an inspection and get the wall checked first.